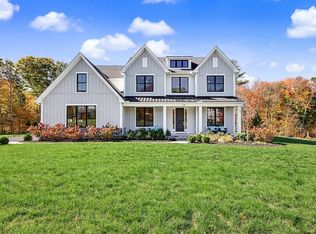
Nestled in sought-after Cedarbrook, this exceptional 5-bed Colonial offers many updates including exterior painting, composite deck, new carpeting on upper and lower levels, and five new A/C condensers, offering exceptional living indoors and out. A two-story foyer with mahogany inlaid flooring sets the tone as you enter. Main level features elegant living and dining rooms, a great room with stone fireplace and custom built-ins, plus private home office with gas fireplace. Chef’s kitchen features Wolf gas range, double ovens, warming drawer, beverage fridge and butler’s pantry with sink and second dishwasher. Second floor offers five bedrooms including primary suite w/ a sitting room, three full baths, and convenient second-floor laundry. The finished walkout lower level with 8’ ceilings and full bath adds flexible living space. Outdoor living includes new deck overlooking saltwater pool, large front yard and farmer's porch. A truly remarkable home for everyday living and entertaining!
Pending
Price cut: $80K (8/20)
$1,795,000
16 Kingsbury Dr, Holliston, MA 01746
5beds
7,165sqft
Single Family Residence
Built in 2003
1.34 Acres Lot
$1,725,000 Zestimate®
$251/sqft
$-- HOA
What's special
Composite deckLarge front yardExterior paintingConvenient second-floor laundry
- 130 days
- 133
- 0
Zillow last checked:
Listing updated:
Listed by:
Melissa Kaspern 508-333-4670,
REMAX Executive Realty 508-429-6767
Source: MLS PIN,MLS#: 73538100
Facts & features
Interior
Bedrooms & bathrooms
- Bedrooms: 5
- Bathrooms: 6
- Full bathrooms: 4
- 1/2 bathrooms: 2
Primary bedroom
- Features: Walk-In Closet(s), Flooring - Hardwood, Dressing Room
- Level: Second
Bedroom 2
- Features: Closet, Flooring - Wall to Wall Carpet
- Level: Second
Bedroom 3
- Features: Walk-In Closet(s), Flooring - Wall to Wall Carpet
- Level: Second
Bedroom 4
- Features: Closet, Flooring - Wall to Wall Carpet
- Level: Second
Bedroom 5
- Features: Walk-In Closet(s), Flooring - Wall to Wall Carpet
- Level: Second
Primary bathroom
- Features: Yes
Bathroom 1
- Features: Bathroom - Half, Flooring - Stone/Ceramic Tile, Countertops - Stone/Granite/Solid
- Level: First
Bathroom 2
- Features: Bathroom - Full, Bathroom - Double Vanity/Sink, Bathroom - With Tub & Shower, Flooring - Stone/Ceramic Tile, Countertops - Stone/Granite/Solid
- Level: Second
Bathroom 3
- Features: Bathroom - Full, Bathroom - Double Vanity/Sink, Bathroom - Tiled With Tub & Shower, Skylight, Flooring - Stone/Ceramic Tile, Countertops - Stone/Granite/Solid, Jacuzzi / Whirlpool Soaking Tub
- Level: Second
Dining room
- Features: Flooring - Hardwood, Wainscoting, Lighting - Overhead, Crown Molding
- Level: First
Family room
- Features: Closet/Cabinets - Custom Built, Flooring - Hardwood, Flooring - Wall to Wall Carpet
- Level: First
Kitchen
- Features: Closet/Cabinets - Custom Built, Flooring - Hardwood, Dining Area, Pantry, Countertops - Stone/Granite/Solid, Kitchen Island, Deck - Exterior, Exterior Access, Open Floorplan, Wine Chiller, Gas Stove, Lighting - Pendant
- Level: First
Living room
- Features: Flooring - Hardwood, Recessed Lighting, Crown Molding
- Level: First
Office
- Features: Fireplace, Closet/Cabinets - Custom Built, Flooring - Hardwood, Recessed Lighting, Crown Molding
- Level: First
Heating
- Forced Air, Natural Gas, Fireplace(s)
Cooling
- Central Air
Appliances
- Included: Gas Water Heater, Oven, Dishwasher, Microwave, Range, Refrigerator, Washer, Dryer, Wine Refrigerator, Plumbed For Ice Maker
- Laundry: Closet/Cabinets - Custom Built, Flooring - Stone/Ceramic Tile, Stone/Granite/Solid Countertops, Second Floor, Gas Dryer Hookup
Features
- Closet/Cabinets - Custom Built, Recessed Lighting, Crown Molding, Bathroom - Full, Bathroom - Tiled With Tub & Shower, Countertops - Stone/Granite/Solid, Closet, Slider, Bathroom - With Shower Stall, Bathroom - Half, Home Office, Bathroom, Sitting Room, Inlaw Apt., Mud Room, Walk-up Attic
- Flooring: Tile, Carpet, Hardwood, Flooring - Hardwood, Flooring - Stone/Ceramic Tile, Flooring - Wall to Wall Carpet
- Doors: French Doors
- Basement: Full,Finished,Walk-Out Access
- Number of fireplaces: 3
- Fireplace features: Family Room, Living Room
Interior area
- Total structure area: 7,165
- Total interior livable area: 7,165 sqft
- Finished area above ground: 5,469
- Finished area below ground: 1,696
Property
Parking
- Total spaces: 11
- Parking features: Attached, Paved Drive, Off Street
- Attached garage spaces: 3
- Uncovered spaces: 8
Features
- Patio & porch: Porch, Deck - Composite
- Exterior features: Porch, Deck - Composite, Pool - Inground
- Has private pool: Yes
- Pool features: In Ground
Lot
- Size: 1.34 Acres
Details
- Parcel number: M:004 B:0004 L:0584,4320193
- Zoning: 40
Construction
Type & style
- Home type: SingleFamily
- Architectural style: Colonial
- Property subtype: Single Family Residence
Materials
- Frame
- Foundation: Concrete Perimeter
- Roof: Shingle
Condition
- Year built: 2003
Utilities & green energy
- Electric: Circuit Breakers
- Sewer: Private Sewer
- Water: Public
- Utilities for property: for Gas Range, for Electric Oven, for Gas Dryer, Icemaker Connection
Community & HOA
Community
- Features: Tennis Court(s), Park, Walk/Jog Trails, Golf, Bike Path, Conservation Area, House of Worship, Public School
- Subdivision: Cedarbrook
HOA
- Has HOA: No
Location
- Region: Holliston
Financial & listing details
- Price per square foot: $251/sqft
- Tax assessed value: $1,647,700
- Annual tax amount: $24,139
- Date on market: 6/18/2026
Estimated market value
$1,725,000
$1.64M - $1.81M
$7,921/mo
Price history
| Date | Event | Price |
|---|---|---|
| 9/29/2026 | Pending sale | $1,795,000$251/sqft |
Source: MLS PIN #73538100 Report a problem | ||
| 9/20/2026 | Contingent | $1,795,000$251/sqft |
Source: MLS PIN #73538100 Report a problem | ||
| 8/20/2026 | Price change | $1,795,000-4.3%$251/sqft |
Source: MLS PIN #73538100 Report a problem | ||
| 6/18/2026 | Listed for sale | $1,875,000+58.9%$262/sqft |
Source: MLS PIN #73538100 Report a problem | ||
| 7/26/2018 | Sold | $1,180,000+0.4%$165/sqft |
Source: Public Record Report a problem | ||
| 6/2/2018 | Pending sale | $1,175,000$164/sqft |
Source: Realty Executives Boston West #72290225 Report a problem | ||
| 5/16/2018 | Price change | $1,175,000-3.7%$164/sqft |
Source: Realty Executives Boston West #72290225 Report a problem | ||
| 5/2/2018 | Price change | $1,220,000-6.1%$170/sqft |
Source: Realty Executives Boston West #72290225 Report a problem | ||
| 3/7/2018 | Listed for sale | $1,299,900+3.2%$181/sqft |
Source: Realty Executives Boston West #72290225 Report a problem | ||
| 11/7/2003 | Sold | $1,260,000$176/sqft |
Source: Public Record Report a problem | ||
Public tax history
| Year | Property taxes | Tax assessment |
|---|---|---|
| 2025 | $24,139 +1.1% | $1,647,700 +3.9% |
| 2024 | $23,887 +5.4% | $1,586,100 +7.8% |
| 2023 | $22,663 +9.4% | $1,471,600 +23.4% |
| 2022 | $20,722 -9.1% | $1,192,300 -6.6% |
| 2021 | $22,787 +3.7% | $1,276,600 +9.6% |
| 2020 | $21,964 -2.7% | $1,165,200 -2.8% |
| 2019 | $22,575 +0.9% | $1,198,900 |
| 2018 | $22,383 +2.4% | $1,198,900 +1.5% |
| 2017 | $21,867 +0% | $1,180,700 +1.5% |
| 2016 | $21,862 -1.8% | $1,163,500 +1.3% |
| 2015 | $22,256 +2.2% | $1,148,400 +4.8% |
| 2014 | $21,781 +0.3% | $1,095,600 -6% |
| 2013 | $21,713 -4.1% | $1,166,100 -5.7% |
| 2012 | $22,653 +2.1% | $1,236,500 |
| 2011 | $22,183 -0.3% | $1,236,500 -9.4% |
| 2010 | $22,260 +15.1% | $1,364,800 +9.1% |
| 2009 | $19,342 +5.1% | $1,251,100 -1.3% |
| 2008 | $18,410 -17.7% | $1,267,900 -24.3% |
| 2007 | $22,363 +38.7% | $1,675,100 +47.1% |
| 2006 | $16,127 +10.4% | $1,138,900 +13.2% |
| 2005 | $14,614 +24.3% | $1,005,800 +26.9% |
| 2004 | $11,753 | $792,500 |
Find assessor info on the county website
Monthly payment
Est. payment
Payment breakdown
Explore the cost of this home by adjusting the details. Changes won't be saved.Climate risks
Neighborhood: 01746
Nearby schools
Schools provided by the listing agent
- Elementary: Placentino
- Middle: Robert Adams Ms
- High: Holliston Hs
Source: MLS PIN. This data may not be complete. We recommend contacting the local school district to confirm school assignments for this home.
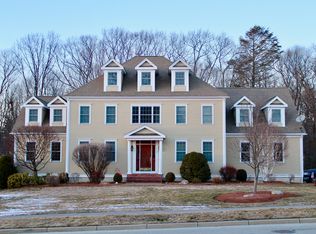
Similar homes
- $1,525,0004 bd5 ba5.9k sqft97 Old Cart Path, Holliston, MA 01746For Sale
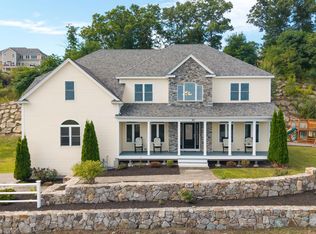 MLS ID #73575584, Tara D'Amato, Engel & Volkers Wellesley. MLS PIN
 - $1,500,0004 bd4 ba4.8k sqft457 Hanlon Rd, Holliston, MA 01746For Sale
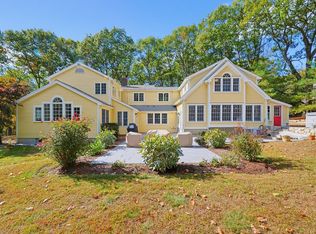 MLS ID #73590193, Roberta Waters, Realty Executives Boston West. MLS PIN
 - $1,749,0005 bd6 ba6.9k sqft23 Goodnow Ln, Framingham, MA 01702For Sale
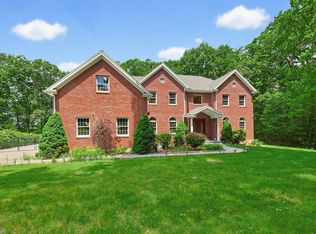 MLS ID #73535453, Damian KokEnnen, SkyBridge Realty, LLC. MLS PIN
 - $1,950,0005 bd5 ba5k sqft26 Whalen Rd, Hopkinton, MA 01748For Sale
 MLS ID #73592625, My House Partners Team, REMAX Executive Realty. MLS PIN
