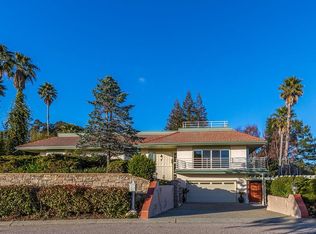
The view is the headline. Expansive. Unforgettable. Ever-changing. Perched behind the gates of Pasatiempo, 16 Kite Hill Road is a captivating 4 bed, 3 bath, 3,119 sq/ft retreat offering true single-level living on nearly half an acre, wrapped in palms and tucked into one of the area's most peaceful settings. A quiet, palm-lined approach gives little away, then the home opens to sweeping panoramas of Monterey Bay, Santa Cruz city lights, mountain ridge lines and the fairways below. Arched windows, vaulted beamed ceilings and skylights frame the scenery and flood the interiors with light. Easy, single-level living flows from a custom kitchen anchored by a substantial island into open dining and living spaces, all connecting seamlessly to the outdoors. Step outside to an expansive stone patio built for resort-style living, with a built-in BBQ, sink, refrigerator, hot tub and fire pit overlooking the coast. A spiral staircase climbs to a private bonus view room, made for reading, working or watching the sunset with a glass of wine. Private. Peaceful. Transportive. Minutes from downtown, the beach and Hwy 17, yet once home, it feels like a permanent resort retreat.
Pending
$3,250,000
16 Kite Hill Rd, Santa Cruz, CA 95060
4beds
3,119sqft
Single Family Residence, Residential
Built in 1970
0.46 Acres Lot
$-- Zestimate®
$1,042/sqft
$267/mo HOA
What's special
True single-level livingQuiet palm-lined approachGates of pasatiempoArched windowsVaulted beamed ceilings
- 2 days
- 149
- 0
Zillow last checked:
Listing updated:
Listed by:
Strock Team 70010201 831-688-9800,
eXp Realty of California Inc 888-584-9427
Source: MLSListings Inc,MLS#: ML82062391
Facts & features
Interior
Bedrooms & bathrooms
- Bedrooms: 4
- Bathrooms: 3
- Full bathrooms: 2
- 1/2 bathrooms: 1
Rooms
- Room types: Laundry, Loft
Bedroom
- Features: GroundFloorBedroom, PrimaryBedroomonGroundFloor, BedroomonGroundFloor2plus
Bathroom
- Features: ShowerandTub, Skylight, StallShower, Tile, FullonGroundFloor
Dining room
- Features: DiningArea
Family room
- Features: SeparateFamilyRoom
Kitchen
- Features: Countertop_Granite, IslandwithSink, Pantry, Skylights
Heating
- Central Forced Air, Fireplace(s)
Cooling
- None
Appliances
- Included: Gas Cooktop, Dishwasher, Range Hood, Microwave, Built In Oven, Refrigerator, Wine Refrigerator, Dryer, Washer
- Laundry: Inside
Features
- High Ceilings, One Or More Skylights, Vaulted Ceiling(s), Open Beam Ceiling, Security Gate
- Flooring: Carpet, Hardwood, Tile
- Number of fireplaces: 1
- Fireplace features: Insert, Living Room
Interior area
- Total structure area: 3,119
- Total interior livable area: 3,119 sqft
Property
Parking
- Total spaces: 2
- Parking features: Parking Area
- Garage spaces: 2
Features
- Pool features: Community, In Ground
Lot
- Size: 0.46 Acres
Details
- Parcel number: 06760105
- Zoning: R-1-20
- Special conditions: Standard
Construction
Type & style
- Home type: SingleFamily
- Property subtype: Single Family Residence, Residential
Materials
- Foundation: Slab
- Roof: Tile
Condition
- New construction: No
- Year built: 1970
Utilities & green energy
- Gas: IndividualGasMeters
- Water: Public
- Utilities for property: Water Public
Community & HOA
HOA
- Has HOA: Yes
- Amenities included: None
- Services included: Insurance
- HOA fee: $3,209 annually
Location
- Region: Santa Cruz
Financial & listing details
- Price per square foot: $1,042/sqft
- Tax assessed value: $2,462,299
- Date on market: 9/23/2026
- Listing agreement: ExclusiveRightToSell
Estimated market value
Not available
Estimated sales range
Not available
Not available
Price history
| Date | Event | Price |
|---|---|---|
| 9/23/2026 | Pending sale | $3,250,000$1,042/sqft |
Source:  MLSListings Inc #ML82062391 Report a problem MLSListings Inc #ML82062391 Report a problem | ||
| 9/23/2026 | Listed for sale | $3,250,000$1,042/sqft |
Source: MLSListings Inc #ML82062391 Report a problem | ||
| 9/19/2026 | Listing removed | $3,250,000$1,042/sqft |
Source: eXp Realty #ML82054521 Report a problem | ||
| 9/10/2026 | Pending sale | $3,250,000$1,042/sqft |
Source: eXp Realty #ML82054521 Report a problem | ||
| 9/10/2026 | Contingent | $3,250,000$1,042/sqft |
Source: eXp Realty #ML82054521 Report a problem | ||
| 8/20/2026 | Price change | $3,250,000-7%$1,042/sqft |
Source: eXp Realty #ML82054521 Report a problem | ||
| 7/17/2026 | Listed for sale | $3,495,000+64.7%$1,121/sqft |
Source: eXp Realty #ML82054521 Report a problem | ||
| 11/30/2017 | Sold | $2,122,000+13.2%$680/sqft |
Source: Public Record Report a problem | ||
| 11/21/2017 | Pending sale | $1,875,000$601/sqft |
Source: Intero Real Estate Services #ML81683727 Report a problem | ||
| 11/4/2017 | Listed for sale | $1,875,000+33.9%$601/sqft |
Source: Intero Real Estate Services #ML81683727 Report a problem | ||
| 8/10/2011 | Sold | $1,400,000-11.9%$449/sqft |
Source: Public Record Report a problem | ||
| 6/29/2011 | Listed for sale | $1,589,000$509/sqft |
Source: David Lyng Real Estate-41st Ave #81104055 Report a problem | ||
| 6/23/2011 | Pending sale | $1,589,000$509/sqft |
Source: David Lyng Real Estate-41st Ave #81104055 Report a problem | ||
| 6/18/2011 | Listed for sale | $1,589,000$509/sqft |
Source: David Lyng Real Estate #81104055 Report a problem | ||
| 6/15/2011 | Pending sale | $1,589,000$509/sqft |
Source: David Lyng Real Estate #81104055 Report a problem | ||
| 4/14/2011 | Price change | $1,589,000-5.4%$509/sqft |
Source: David Lyng & Associates #81104055 Report a problem | ||
| 3/16/2011 | Price change | $1,679,000-0.9%$538/sqft |
Source: David Lyng & Associates #81104055 Report a problem | ||
| 2/28/2011 | Price change | $1,695,000-10.6%$543/sqft |
Source: David Lyng & Associates #81104055 Report a problem | ||
| 1/29/2011 | Listed for sale | $1,895,000$608/sqft |
Source: David Lyng Real Estate Report a problem | ||
Public tax history
| Year | Property taxes | Tax assessment |
|---|---|---|
| 2026 | -- | $2,462,299 +2% |
| 2025 | $27,695 +6% | $2,414,019 +2% |
| 2024 | $26,129 +1.5% | $2,366,685 +2% |
| 2023 | $25,731 +1.6% | $2,320,280 +2% |
| 2022 | $25,331 +2.2% | $2,274,784 +2% |
| 2021 | $24,789 +0.8% | $2,230,180 +1% |
| 2020 | $24,595 +1.5% | $2,207,313 +2% |
| 2019 | $24,229 +3.8% | $2,164,032 +2% |
| 2018 | $23,349 +37.2% | $2,121,600 +40% |
| 2017 | $17,015 +4.2% | $1,515,166 +2% |
| 2016 | $16,328 -0.7% | $1,485,457 +1.5% |
| 2015 | $16,447 +4.8% | $1,463,144 +2% |
| 2014 | $15,689 | $1,434,483 +6.7% |
| 2012 | -- | $1,344,000 +480.4% |
| 2011 | -- | $231,550 +0.8% |
| 2010 | -- | $229,819 -0.2% |
| 2009 | -- | $230,365 +2% |
| 2008 | -- | $225,848 +2% |
| 2007 | -- | $221,420 +2% |
| 2006 | -- | $217,079 +2% |
| 2005 | -- | $212,823 +2% |
| 2004 | -- | $208,650 +1.9% |
| 2003 | -- | $204,825 +2% |
| 2002 | -- | $200,809 +2% |
| 2001 | -- | $196,872 +2% |
| 2000 | -- | $193,012 |
Find assessor info on the county website
Monthly payment
Est. payment
Payment breakdown
Explore the cost of this home by adjusting the details. Changes won't be saved.Climate risks
Neighborhood: 95060
Nearby schools
Schools provided by the listing agent
- Elementary: BrookKnollElementary_1
- Middle: ScottsValleyMiddle_2
- High: ScottsValleyHigh
- District: ScottsValleyUnified
Source: MLSListings Inc. This data may not be complete. We recommend contacting the local school district to confirm school assignments for this home.
Similar homes
- $2,695,0004 bd2 ba2k sqft2 Ortalon Ave, Santa Cruz, CA 95060For Sale
 MLS ID #ML82061990, Nick Marini. MLSListings Inc
 - $2,775,0004 bd4 ba4.4k sqft17 Kite Hill Rd, Santa Cruz, CA 95060For Sale
 MLS ID #ML82041929, Greg Lukina. MLSListings Inc
 - $2,750,0004 bd3 ba2.8k sqft350 Highland Ave, Santa Cruz, CA 95060For Sale
 MLS ID #ML82039785, Laura Lynn. MLSListings Inc
 - $3,125,6894 bd3 ba4.1k sqft350 Corralitos Ridge Rd, Watsonville, CA 95076For Sale
 MLS ID #ML82062754, Betcy Jacob. MLSListings Inc
Local buyer's agents are ready to help
