Welcome to your 3 bedroom, 1 ½ bathroom raised ranch on a side street in beautiful Peabody, MA! Your multi-level home includes a main bedroom with a ½ bathroom, a large living room with a fireplace and an eat-in kitchen ready for your updates. Afternoon sun brightens your day! You will love the lower-level family room. Your 3 season patio is fully enclosed with double-pane sliding glass doors. You’ll love the hardwood floors throughout. The private, fenced-in back yard is ready for entertaining or quiet enjoyment. The single bay garage has easy access to the main living area. Take advantage of the partially finished basement for a craft-room, playroom, or additional storage. You’ll appreciate the sidewalks and treelined streets of this beautiful neighborhood. Enjoy nearby Brown’s Pond and Lakeshore Park! Your house is conveniently located near Rt. 1 and 95. Make an appointment today!
Sold for $615,000
$615,000
16 Kittredge St, Peabody, MA 01960
3beds
1,341sqft
Single Family Residence
Built in 1962
6,085 Square Feet Lot
$772,500 Zestimate®
$459/sqft
$3,594 Estimated rent
Home value
$772,500
$718,000 - $834,000
$3,594/mo
Zestimate® history
Owner options
List your home for rent
$3,594/mo
Rent Zestimate®
Find your next renter with Zillow Rental Manager. Plus, with online applications, you can quickly screen prospective tenants – for free.
$3,594/mo
Rent Zestimate®
Refinance and save
$4,073/mo
Est. payment
Refinancing to a lower rate could help reduce your monthly payments and save thousands over the life of the loan.
$4,073/mo
Est. payment
Explore your selling options
Work with a Zillow partner agent
Leverage their expertise and Zillow's premium Showcase listings to get your home seen by more buyers.
Get startedList with your own agent
Get your home in front of millions of buyers by listing it on Zillow.
Learn how to do itSell it yourself
Take full control of how buyers see your home on Zillow by listing For Sale by Owner (FSBO).
List your homeWhat's special
Hardwood floorsDouble-pane sliding glass doorsSingle bay garageTile floorEat-in kitchen
Zillow last checked:
Listing updated:
Listed by:
Daniel Meegan 617-388-8500,
J. Barrett & Company 978-922-3683
Bought with:
Lynette Smith
Leading Edge Real Estate
Source: MLS PIN,MLS#: 73208266
Facts & features
Interior
Bedrooms & bathrooms
- Bedrooms: 3
- Bathrooms: 2
- Full bathrooms: 1
- 1/2 bathrooms: 1
Primary bedroom
- Features: Bathroom - Half, Flooring - Hardwood
- Level: Third
- Area: 149.45
- Dimensions: 11.4 x 13.11
Bedroom 2
- Features: Flooring - Hardwood
- Level: Third
- Area: 124.54
- Dimensions: 9.5 x 13.11
Bedroom 3
- Features: Flooring - Hardwood
- Level: Third
- Area: 107
- Dimensions: 10 x 10.7
Primary bathroom
- Features: Yes
Bathroom 1
- Features: Bathroom - Full, Bathroom - With Tub & Shower, Flooring - Stone/Ceramic Tile
- Level: Third
- Area: 29.11
- Dimensions: 4.1 x 7.1
Bathroom 2
- Features: Flooring - Stone/Ceramic Tile
- Level: Third
- Area: 65.32
- Dimensions: 7.1 x 9.2
Family room
- Features: Flooring - Vinyl
- Level: First
- Area: 261.36
- Dimensions: 10.8 x 24.2
Kitchen
- Features: Flooring - Vinyl, Window(s) - Bay/Bow/Box, Dining Area
- Level: Second
- Area: 203.4
- Dimensions: 11.3 x 18
Living room
- Features: Flooring - Hardwood, Window(s) - Bay/Bow/Box
- Level: Second
- Width: 17.3
Heating
- Forced Air
Cooling
- None
Appliances
- Included: Electric Water Heater, Range, Oven, Dishwasher, Disposal, Microwave, Refrigerator, Washer, Dryer
- Laundry: Washer Hookup
Features
- Ceiling Fan(s), Sun Room, Bonus Room
- Flooring: Wood, Tile, Vinyl, Flooring - Stone/Ceramic Tile
- Basement: Full
- Number of fireplaces: 1
- Fireplace features: Living Room
Interior area
- Total structure area: 1,341
- Total interior livable area: 1,341 sqft
Property
Parking
- Total spaces: 2
- Parking features: Attached, Paved Drive, Tandem
- Attached garage spaces: 1
- Uncovered spaces: 1
Accessibility
- Accessibility features: No
Features
- Fencing: Fenced/Enclosed
Lot
- Size: 6,085 Square Feet
- Features: Easements
Details
- Parcel number: 2111379
- Zoning: R1A
Construction
Type & style
- Home type: SingleFamily
- Architectural style: Raised Ranch
- Property subtype: Single Family Residence
Materials
- Frame
- Foundation: Concrete Perimeter
- Roof: Shingle
Condition
- Year built: 1962
Utilities & green energy
- Electric: Fuses, 100 Amp Service
- Sewer: Public Sewer
- Water: Public
- Utilities for property: for Electric Range, for Electric Oven, Washer Hookup
Community & HOA
Community
- Features: Public Transportation, Shopping, Park, Highway Access, House of Worship, Public School
HOA
- Has HOA: No
Location
- Region: Peabody
Financial & listing details
- Price per square foot: $459/sqft
- Tax assessed value: $532,700
- Annual tax amount: $4,858
- Date on market: 9/13/2026
- Road surface type: Paved
Price history
| Date | Event | Price |
|---|---|---|
| 4/29/2024 | Sold | $615,000-2.4%$459/sqft |
Source: MLS PIN #73208266 Report a problem | ||
| 3/4/2024 | Listed for sale | $629,900$470/sqft |
Source: MLS PIN #73208266 Report a problem | ||
Public tax history
| Year | Property taxes | Tax assessment |
|---|---|---|
| 2025 | $5,400 +11.2% | $583,200 +9.5% |
| 2024 | $4,858 +6.6% | $532,700 +11.3% |
| 2023 | $4,558 | $478,800 |
| 2022 | $4,558 +5.8% | $478,800 +16.5% |
| 2021 | $4,310 -0.2% | $410,900 +2.2% |
| 2020 | $4,317 +8% | $402,000 +10.7% |
| 2019 | $3,997 +3.3% | $363,000 +7.5% |
| 2018 | $3,869 +2.1% | $337,600 +4.8% |
| 2017 | $3,789 +1.8% | $322,200 +3.2% |
| 2016 | $3,721 +3.2% | $312,200 +6.5% |
| 2015 | $3,606 +6.9% | $293,200 +7.8% |
| 2014 | $3,373 -3.5% | $272,000 -6.8% |
| 2013 | $3,496 +2.5% | $291,800 +1.1% |
| 2012 | $3,411 +1.9% | $288,600 -0.2% |
| 2011 | $3,349 +5.2% | $289,200 -4.6% |
| 2010 | $3,182 +5.4% | $303,000 -6.6% |
| 2009 | $3,018 +1.9% | $324,500 -5% |
| 2008 | $2,962 +2% | $341,600 -8.7% |
| 2007 | $2,903 +9.3% | $374,100 +7% |
| 2006 | $2,657 -9.5% | $349,600 -1.2% |
| 2005 | $2,937 +2.6% | $353,900 |
| 2004 | $2,863 +20.4% | $353,900 +40.7% |
| 2003 | $2,378 +25.3% | $251,600 +9.9% |
| 2001 | $1,898 +8.3% | $228,900 +27% |
| 1999 | $1,753 | $180,200 |
Find assessor info on the county website
Neighborhood: 01960
Nearby homes
- $730,0003 bd2 ba1.7k sqft18 Kittredge St, Peabody, MA 01960Sold
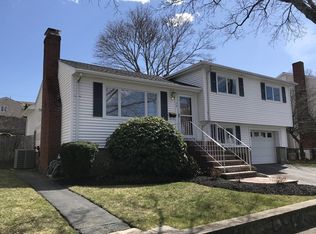
- $693,6003 bd2 ba1.6k sqft14 Kittredge St, Peabody, MA 01960Off Market
- $821,1005 bd2 ba2.8k sqft8 Murdock Dr, Peabody, MA 01960Off Market

- $661,1003 bd2 ba1.1k sqft12 Kittredge St, Peabody, MA 01960Off Market

- $830,1004 bd3 ba2.4k sqft20 Kittredge St, Peabody, MA 01960Off Market
- $695,0003 bd2 ba1.8k sqft10 Murdock Dr, Peabody, MA 01960Sold
- $678,4003 bd1 ba1.4k sqft9 Kittredge St, Peabody, MA 01960Off Market
- $756,7003 bd2 ba1.8k sqft6 Murdock Dr, Peabody, MA 01960Off Market
Nearby schools
GreatSchools rating
- 5/10Captain Samuel Brown Elementary SchoolGrades: K-5Distance: 0.6 mi
- 5/10J Henry Higgins Middle SchoolGrades: 6-8Distance: 1.9 mi
- 3/10Peabody Veterans Memorial High SchoolGrades: 9-12Distance: 3.5 mi
Get a cash offer in 3 minutes
Find out how much your home could sell for in as little as 3 minutes with a no-obligation cash offer.
Estimated market value
$772,500
Get a cash offer in 3 minutes
Find out how much your home could sell for in as little as 3 minutes with a no-obligation cash offer.
Estimated market value
$772,500
- Massachusetts
- Essex County
- Peabody
- 01960
- 16 Kittredge St
