Skip main navigation
Sold for $690,000
  • $690,000

    16 Knoll Side Ln, Middletown, MD 21769

    5beds
    3,612sqft
    Single Family Residence
    Built in 1992
    0.56 Acres Lot
    $688,900 Zestimate®
    $191/sqft
    $3,962 Estimated rent

    Home value

    $688,900

    $641,000 - $744,000

    $3,962/mo

    Zestimate® history
    Loading
    Loading...

    Owner options

    List your home for rent

    $3,962/mo

    Rent Zestimate®

    Find your next renter with Zillow Rental Manager. Plus, with online applications, you can quickly screen prospective tenants – for free.

    Learn more

    $3,962/mo

    Rent Zestimate®

    Refinance and save

    $4,173/mo

    Est. payment

    Refinancing to a lower rate could help reduce your monthly payments and save thousands over the life of the loan.

    See today's rates

    $4,173/mo

    Est. payment

    Explore your selling options

    Work with a Zillow partner agent

    Leverage their expertise and Zillow's premium Showcase listings to get your home seen by more buyers.

    Get started

    List with your own agent

    Get your home in front of millions of buyers by listing it on Zillow.

    Learn how to do it

    Sell it yourself

    Take full control of how buyers see your home on Zillow by listing For Sale by Owner (FSBO).

    List your home

    What's special

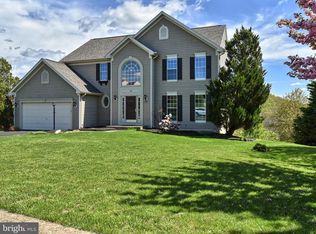
    *****OFFER DEADLINE SET FOR WEDNESDAY 4/8 AT 12 PM***** This Brookridge South home is about to set the bar! This home is fully updated, stunning views, and nothing left to do but move in. Welcome to 16 Knoll Side Drive, a truly impressive home in the highly sought-after Brookridge South community, just minutes from Middletown’s Main Street restaurants, shops, and charm. Nestled in a peaceful, rural setting, this property offers the perfect blend of privacy, convenience, and breathtaking views. Set on .56 acres, this beautifully updated 5-bedroom, 3.5-bath home is filled with natural light and designed to impress. From the moment you step inside, you’ll notice the attention to detail such as rich hardwood floors, custom built-in cabinetry and desk, elegant crown molding, and detailed trim work throughout, including around the windows. The heart of the home is the stunning kitchen, where you can enjoy picturesque views from both the kitchen, Family room, and the deck, perfect for morning coffee or evening relaxation. Cozy up next to the wood burning fireplace. Step outside to the refreshed deck with new composite boards, overlooking a serene backdrop with Wiles Branch Park just beyond the rear of the property. Every major update has already been completed for you, including a newer roof, new windows, newer siding, updated kitchen and bathrooms, fresh paint, new basement carpet, new second floor carpet, and a new front door. Even the garage has been meticulously maintained, featuring custom cabinetry, upgraded doors, and a professionally coated floor. Generous amount of storage space in the attic with plenty of room to move around. With its bright, airy feel and warm, inviting spaces, this home offers both comfort and style in every room. And with no HOA, you’ll enjoy added freedom in a location that continues to be one of Middletown’s most desirable. This is more than just a home, it’s a lifestyle. Don’t miss your chance to own a move-in ready property in Brookridge South with incredible views, thoughtful upgrades, and an unbeatable setting.

    Zillow last checked:

    Listing updated:

    Listed by:

    Melissa Cornwell 301-509-4867,

    Maryland Elite Realtors

    Bought with:

    Frances McGlaughlin, 0225229510

    RE/MAX Realty Services

    Source: Bright MLS,MLS#: MDFR2079248MLS Logo

    Facts & features

    Interior

    Bedrooms & bathrooms
    • Bedrooms: 5
    • Bathrooms: 3
    • Full bathrooms: 3
    Dining room
    • Features: Chair Rail, Crown Molding, Dining Area, Flooring - HardWood
    • Level: Main
    Family room
    • Features: Built-in Features, Fireplace - Wood Burning, Flooring - HardWood
    • Level: Main
    Half bath
    • Features: Crown Molding, Flooring - HardWood
    • Level: Main
    Kitchen
    • Features: Countertop(s) - Quartz, Crown Molding, Flooring - HardWood, Kitchen Island, Eat-in Kitchen, Lighting - LED
    • Level: Main
    Laundry
    • Level: Main
    Living room
    • Features: Chair Rail, Crown Molding, Flooring - HardWood
    • Level: Main
    Recreation room
    • Features: Basement - Finished, Flooring - Carpet
    • Level: Lower
    Heating
    • Heat Pump, Electric
    Cooling
    • Other, Electric
    Appliances
    • Included: Microwave, Cooktop, Dishwasher, Disposal, Dryer, Exhaust Fan, Extra Refrigerator/Freezer, Ice Maker, Double Oven, Oven, Oven/Range - Electric, Range Hood, Refrigerator, Stainless Steel Appliance(s), Washer, Water Heater, Electric Water Heater
    • Laundry: Main Level, Laundry Room
    Features
    • Attic, Bathroom - Tub Shower, Bathroom - Stall Shower, Built-in Features, Ceiling Fan(s), Chair Railings, Crown Molding, Family Room Off Kitchen, Eat-in Kitchen, Kitchen Island, Kitchen - Table Space, Primary Bath(s), Recessed Lighting, Upgraded Countertops, Walk-In Closet(s), 9'+ Ceilings, Dry Wall
    • Flooring: Hardwood, Carpet, Ceramic Tile, Wood
    • Doors: Insulated
    • Windows: Energy Efficient, Replacement, Screens
    • Basement: Partial,Finished,Rear Entrance,Walk-Out Access,Windows
    • Number of fireplaces: 1
    • Fireplace features: Glass Doors, Mantel(s)
    Interior area
    • Total structure area: 3,612
    • Total interior livable area: 3,612 sqft
    • Finished area above ground: 2,408
    • Finished area below ground: 1,204

    Property

    Parking
    • Total spaces: 6
    • Parking features: Storage, Built In, Garage Faces Front, Garage Door Opener, Oversized, Asphalt, Attached, Driveway
    • Attached garage spaces: 2
    • Uncovered spaces: 4
    Accessibility
    • Accessibility features: None
    Features
    • Levels: Two
    • Stories: 2
    • Patio & porch: Deck
    • Pool features: None
    • Has spa: Yes
    • Spa features: Bath
    • Has view: Yes
    • View description: Panoramic, Scenic Vista, Valley
    Lot
    • Size: 0.56 Acres
    • Features: Sloped, Backs - Parkland
    Details
    • Additional structures: Above Grade, Below Grade
    • Parcel number: 1103157326
    • Zoning: R1
    • Special conditions: Standard

    Construction

    Type & style
    • Home type: SingleFamily
    • Architectural style: Colonial
    • Property subtype: Single Family Residence
    Materials
    • Frame
    • Foundation: Concrete Perimeter
    • Roof: Architectural Shingle
    Condition
    • Excellent
    • New construction: No
    • Year built: 1992
    • Major remodel year: 2021

    Utilities & green energy

    • Sewer: Public Sewer
    • Water: Public
    • Utilities for property: Electricity Available, Sewer Available, Water Available, Fiber Optic

    Community & neighborhood

    Location
    • Region: Middletown
    • Subdivision: Brookridge South
    • Municipality: Middletown

    Other

    Other facts
    • Listing agreement: Exclusive Right To Sell
    • Listing terms: Cash,Conventional,VA Loan,FHA,USDA Loan
    • Ownership: Fee Simple

    Price history

    DateEventPrice
    5/14/2026Sold$690,000+1.5%$191/sqft
    Source: Bright MLS #MDFR2079248 Report a problem
    4/8/2026Pending sale$679,990$188/sqft
    Source: Bright MLS #MDFR2079248 Report a problem
    4/6/2026Listed for sale$679,990+97.1%$188/sqft
    Source: Bright MLS #MDFR2079248 Report a problem
    5/27/2010Sold$345,000+225.8%$96/sqft
    Source: Public Record Report a problem
    12/13/2002Sold$105,890-55.5%$29/sqft
    Source: Public Record Report a problem
    7/9/2001Sold$238,000$66/sqft
    Source: Public Record Report a problem

    Public tax history

    YearProperty taxesTax assessment
    2025$6,730 +10.5%$456,833 +9%
    2024$6,092 +13.9%$418,967 +9.9%
    2023$5,351 +2.2%$381,100
    2022$5,236 +2.4%$381,100 +4.5%
    2021$5,114 +2.1%$364,767
    2020$5,007 +0.7%--
    2019$4,970 +0.7%$356,600 +1.5%
    2018$4,934 +20.7%$351,400 +0.7%
    2017$4,088 -18%$348,800 +5.8%
    2016$4,986 $329,800 +6.1%
    2015$4,986 $310,800 +6.5%
    2014$4,986 $291,800
    2013-- $291,800
    2012-- $291,800 -19.8%
    2011-- $364,000 0%
    2010-- $364,080
    2009-- $364,080 -14.1%
    2008-- $423,720 +14.7%
    2007-- $369,256 +17.3%
    2006-- $314,793 +20.9%
    2005-- $260,330 +8.8%
    2004-- $239,240 +9.7%
    2003-- $218,150 +10.7%
    2002-- $197,060
    2001-- $197,060

    Find assessor info on the county website

    Neighborhood: 21769

    Nearby schools

    GreatSchools rating
    Schools provided by the listing agent
    • Middle: Middletown
    • High: Middletown
    • District: Frederick County Public Schools

    Source: Bright MLS. This data may not be complete. We recommend contacting the local school district to confirm school assignments for this home.

    Get a cash offer in 3 minutes
    Find out how much your home could sell for in as little as 3 minutes with a no-obligation cash offer.
    Estimated market value
    $688,900
    Get a cash offer in 3 minutes
    Find out how much your home could sell for in as little as 3 minutes with a no-obligation cash offer.
    Estimated market value
    $688,900