Beautiful center hall colonial set on a picturesque, private property in the sought-after town of Upper Saddle River, surrounded by homes of higher value. This wonderful home offers spacious, sun-filled rooms and a layout designed for comfortable living and entertaining. You will love the dramatic great room featuring high ceilings, walls of glass, transom, gas fireplace with remote and sliders to a large deck. The light and bright kitchen offers a center island and convenient access to the deck for easy indoor/outdoor living. Upstairs, the large primary suite features a spa-like bath with soaking tub, separate shower, and oversized walk-in closet. Additional bedrooms are spacious with double closets. Skylights in the upstairs hallway and main bath add natural light throughout the second floor. The finished basement includes a recreation room, laundry room, and abundant storage. Additional features include 3-zone heat, central air, and an oversized grade-level 2-car garage. The deep backyard offers exceptional privacy with flowering trees and mature shrubs.
Sold for $1,500,000
Zillow last checked:
Listing updated:
Bought with:
Melody Zima
RE/MAX Properties-Saddle River
Source: NJMLS,MLS#: 26016694
Price history
| Date | Event | Price |
|---|---|---|
| 9/21/2026 | Sold | $1,500,000+5.3% |
Source:  NJMLS #26016694 Report a problem NJMLS #26016694 Report a problem | ||
| 7/11/2026 | Pending sale | $1,425,000 |
Source: NJMLS #26016694 Report a problem | ||
| 5/14/2026 | Listed for sale | $1,425,000 |
Source: NJMLS #26016694 Report a problem | ||
| 8/30/2025 | Listing removed | $5,400 |
Source: Zillow Rentals Report a problem | ||
| 6/5/2025 | Listed for rent | $5,400 |
Source: Zillow Rentals Report a problem | ||
Nearby homes
- $1,618,300-- bd-- ba3.2k sqft19 Knollwood Rd, Upper Saddle River, NJ 07458Off Market
- $1,795,8005 bd5 ba4k sqft3 Rustic Rd, Upper Saddle River, NJ 07458Off Market
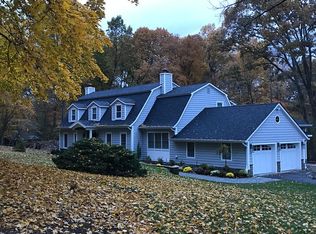
- $1,515,000-- bd-- ba3.7k sqft20 Knollwood Rd, Upper Saddle River, NJ 07458Off Market
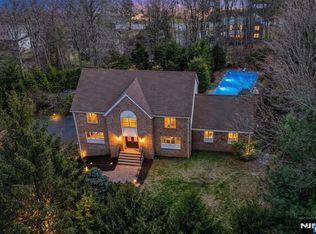
- $1,677,5004 bd3 ba-- sqft10 Knollwood Rd, Upper Saddle River, NJ 07458Sold
Get a cash offer in 3 minutes
Find out how much your home could sell for in as little as 3 minutes with a no-obligation cash offer.
Estimated market value
$1,505,700
