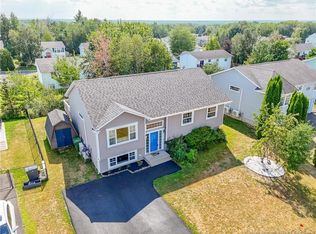
Welcome to this beautifully designed bungalow in desirable Oromocto West—this one truly HAS IT ALL! The bright, open-concept main floor offers a spacious living room and stunning kitchen featuring custom cabinetry, double sink, large island and patio doors leading to the back deck. The primary bedroom is a private retreat with a walk-in closet and full ensuite, while two additional HUGE bedrooms and a full bath are conveniently located at the opposite end of the home for added privacy. The lower level offers an awesome open family room with plenty of space for everyone to spread out, a dedicated laundry room, storage room, plus a convenient walk-out to the fully fenced backyard and a half bath. An energy-efficient 18,000 BTU heat pump provides year-round comfort. Outside, you'll find a paved driveway, covered front porch, back deck, and an impressive 16x12 shed complete with a garage door.
For sale
C$398,900
16 Knowlton Cres, Oromocto, NB E2V 4S8
3beds
2,400sqft
SingleFamily
Built in 2007
643 Square Feet Lot
$-- Zestimate®
C$166/sqft
C$-- HOA
What's special
Bright open-concept main floorStunning kitchenCustom cabinetryDouble sinkLarge islandWalk-in closetFull ensuite
- 6 hours |
- 8 |
- 0 |
Zillow last checked:
Listing updated:
Listed by:
JENNIFER MALING, Salesperson,
eXp Realty Brokerage
Source: New Brunswick Real Estate Board,MLS®#: NB146252
Facts & features
Interior
Bedrooms & bathrooms
- Bedrooms: 3
- Bathrooms: 3
- Full bathrooms: 2
- 1/2 bathrooms: 1
Bedroom
- Level: Main
Bedroom
- Level: Main
Bathroom
- Level: Main
Bathroom
- Level: Lower
Other
- Level: Main
Other
- Level: Lower
Other
- Level: Main
Kitchen
- Level: Main
Laundry
- Level: Lower
Living room
- Level: Main
Living room
- Level: Lower
Storage
- Level: Lower
Heating
- Baseboard, Electric
Cooling
- Ductless, Electric, Heat Pump - Ductless
Features
- Flooring: Ceramic Tile, Laminate, Wood
- Basement: Partially Finished
- Has fireplace: No
Interior area
- Total structure area: 2,400
- Total interior livable area: 2,400 sqft
- Finished area above ground: 1,440
Property
Parking
- Total spaces: 2
- Parking features: Paved, Width - Double, No Garage
- Uncovered spaces: 2
Features
- Levels: Two
Lot
- Size: 643 Square Feet
- Features: Under 0.5 Acres
Details
- Parcel number: 60158482
Construction
Type & style
- Home type: SingleFamily
- Architectural style: Bungalow
Materials
- Vinyl Siding
- Foundation: Concrete
- Roof: Asphalt,Metal
Condition
- Year built: 2007
Utilities & green energy
- Sewer: Municipal
- Water: Municipal
Community & HOA
Location
- Region: Oromocto
Financial & listing details
- Price per square foot: C$166/sqft
- Annual tax amount: C$4,853
- Date on market: 8/21/2026
- Ownership: Freehold
Price history
Price history is unavailable.
Public tax history
Tax history is unavailable.
Climate risks
Neighborhood: E2V
Nearby schools
GreatSchools rating
No schools nearby
We couldn't find any schools near this home.
- C$---- bd-- ba-- sqft63 Watling Cres, Oromocto, NB E2V4L2Off Market
- C$454,9004 bd2 ba1.9k sqft13 Harris St, Oromocto, NB E2V0A7For Sale

- C$---- bd-- ba-- sqft23 Dawson Dr, Oromocto, NB E2V4S9Off Market
- C$419,9004 bd2 ba2.6k sqft47 Dawson Dr, Oromocto, NB E2V4S9For Sale
- C$---- bd-- ba-- sqft6 Cannon Ct, Oromocto, NB E2V2P9Off Market
- C$579,9004 bd3 ba2k sqft7 Brizley St, Oromocto, NB E2V4R1For Sale
- C$589,9004 bd3 ba2k sqft3 Brizley St, Oromocto, NB E2V4R1For Sale
- C$589,9004 bd3 ba2k sqft5 Brizley St, Oromocto, NB E2V4R1For Sale
Similar homes
- C$419,9004 bd2 ba2.6k sqft47 Dawson Dr, Oromocto, NB E2V 4S9For SaleMLS ID #NB145789, SARA VINK, Salesperson, EXIT Realty Advantage Brokerage. New Brunswick Real Estate Board
- C$379,9004 bd2 ba1.7k sqft510 Gardiner St, Oromocto, NB E2V 1G3For Sale
 MLS ID #NB146291, JP Larocque, Salesperson, Royal LePage Atlantic Brokerage. New Brunswick Real Estate Board
 - C$374,9004 bd2 ba1.6k sqft1 Onondaga St, Oromocto, NB E2V 1B4For Sale
 MLS ID #NB146055, JENNIFER COSSETTE, Salesperson, EXIT Realty Advantage Brokerage. New Brunswick Real Estate Board
 - C$454,9004 bd2 ba1.9k sqft13 Harris St, Oromocto, NB E2V 0A7For SaleMLS ID #NB142095, ALEXANDRA DAIGLE, Salesperson, Real Broker Brokerage. New Brunswick Real Estate Board
- C$389,9003 bd2 ba1.7k sqft524 Scoullar St, Oromocto, NB E2V 1H1For SaleMLS ID #NB145094, TENA-MARIE MCGINN, Salesperson, Keller Williams Capital Realty Brokerage. New Brunswick Real Estate Board
- C$499,9004 bd3 ba1.7k sqft8 Hallihan Dr, Oromocto, NB E2V 0C1For SaleMLS ID #NB145801, Erin Walsh, Salesperson, REMAX East Coast Elite Realty Brokerage. New Brunswick Real Estate Board
- C$414,9005 bd2 ba2.3k sqft419 Holden St, Oromocto, NB E2V 1G2For SaleMLS ID #NB142518, ALEXANDRA DAIGLE, Salesperson, Real Broker Brokerage. New Brunswick Real Estate Board
- C$374,9003 bd2 ba1.7k sqft1020 Charters Settlement Rd, New Maryland, NB E3C 1X7For SaleMLS ID #NB146294, JARED ZWICKER, Salesperson, The Right Choice Realty Brokerage. New Brunswick Real Estate Board
- C$399,9003 bd3 ba1.5k sqft73 Dewitt Acres, Fredericton, NB E3A 6S3For SaleMLS ID #NB146299, Yashna Hathi, Salesperson, Royal LePage Atlantic Brokerage. New Brunswick Real Estate Board
- C$369,0004 bd2 ba1.7k sqft67 Wilcox St, Fredericton, NB E3A 5C8For SaleMLS ID #NB146171, CHRIS TURNER, Salesperson, The Right Choice Realty Brokerage. New Brunswick Real Estate Board
- C$414,0002 bd1 ba1.2k sqft252 Railing Rd, Lincoln, NB E3B 7G8For SaleMLS ID #NB146030, KELLY MURDOCK, Salesperson, Royal LePage Atlantic - Canex (Branch Office) Brokerage. New Brunswick Real Estate Board
- C$349,9003 bd3 ba1.8k sqft76 Angelview Ct, Fredericton, NB E3B 7A8For SaleMLS ID #NB146224, CONNIE MUNROE, Salesperson, Keller Williams Capital Realty Brokerage. New Brunswick Real Estate Board
- C$412,0003 bd3 ba1.5k sqft67 Dewitt Acres, Fredericton, NB E3A 6S3For SaleMLS ID #NB145229, Sophie Giterman, Agent Manager, Easy List Realty Brokerage. New Brunswick Real Estate Board
- C$489,9003 bd3 ba2.5k sqft19 Christopher Dr, Burton, NB E2V 3H4For SaleMLS ID #NB145562, SARAH JUSTASON, Salesperson, REMAX East Coast Elite Realty Brokerage. New Brunswick Real Estate Board
- C$589,9004 bd3 ba2k sqft3 Brizley St, Oromocto, NB E2V 4R1For SaleMLS ID #NB139167, ALEXANDRA DAIGLE, Salesperson, Real Broker Brokerage. New Brunswick Real Estate Board
- C$589,9004 bd3 ba2k sqft5 Brizley St, Oromocto, NB E2V 4R1For SaleMLS ID #NB139168, ALEXANDRA DAIGLE, Salesperson, Real Broker Brokerage. New Brunswick Real Estate Board
- C$430,0004 bd3 ba2.2k sqft50 Ashley Cres, Fredericton, NB E3A 9J2For SaleMLS ID #NB145701, Rolf Pepper, Salesperson, REMAX East Coast Elite Realty Brokerage. New Brunswick Real Estate Board
- C$479,9002 bd2 ba1.6k sqft84 Mowrey Ln, New Maryland, NB E3B 8C7For SaleMLS ID #NB145124, DEBORAH MURCHIE, Salesperson, EXIT Realty Advantage Brokerage. New Brunswick Real Estate Board
- C$579,9004 bd3 ba2k sqft7 Brizley St, Oromocto, NB E2V 4R1For SaleMLS ID #NB135698, ALEXANDRA DAIGLE, Salesperson, Real Broker Brokerage. New Brunswick Real Estate Board
- C$299,9003 bd1 ba1.8k sqft229 Fulton Ave, Fredericton, NB E3A 2B7For SaleMLS ID #NB146219, ANNE SMITH, Salesperson, Royal LePage Atlantic Brokerage. New Brunswick Real Estate Board
