Skip main navigation
Sold for $725,000
  • $725,000

    16 Lacey Ln, Ivyland, PA 18974

    3beds
    2,120sqft
    Townhouse
    Built in 2021
    -- sqft lot
    $733,200 Zestimate®
    $342/sqft
    $3,487 Estimated rent

    Home value

    $733,200

    $697,000 - $770,000

    $3,487/mo

    Zestimate® history
    Loading
    Loading...

    Owner options

    List your home for rent

    $3,487/mo

    Rent Zestimate®

    Find your next renter with Zillow Rental Manager. Plus, with online applications, you can quickly screen prospective tenants – for free.

    Learn more

    $3,487/mo

    Rent Zestimate®

    Refinance and save

    $4,715/mo

    Est. payment

    Refinancing to a lower rate could help reduce your monthly payments and save thousands over the life of the loan.

    See today's rates

    $4,715/mo

    Est. payment

    Explore your selling options

    Work with a Zillow partner agent

    Leverage their expertise and Zillow's premium Showcase listings to get your home seen by more buyers.

    Get started

    List with your own agent

    Get your home in front of millions of buyers by listing it on Zillow.

    Learn how to do it

    Sell it yourself

    Take full control of how buyers see your home on Zillow by listing For Sale by Owner (FSBO).

    List your home

    What's special

    Large open loft areaRear yardLovely deckPrivate country clubTrim workPrestigious reserveLarge bedroom
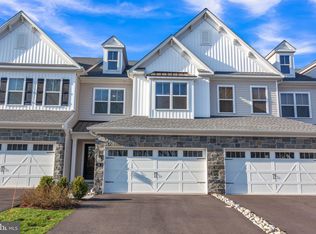
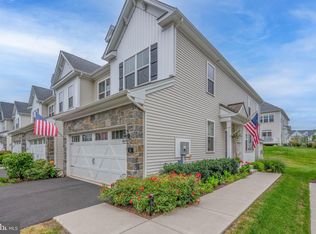
    Magnificent end unit town home just over 2 years old in prestigious Reserve at Spring Mill in sample home condition fronting to acres of open space and trees. This 3 BR, 3.5 bath stone front town home with 2 car garage and full finished basement offers many upgrades and improvements with a bright, open, innovative floor plan. 1st floor has large dining area and gourmet kitchen featuring stainless steel appliances, granite counters and island, 42 " cabinets, large pantry and custom lighting. Expansive and comfortable great room has loads of windows, dramatic vaulted ceiling, recessed lighting and wall mounted gas fireplace. Hardwood floors t/o much of 1st floor. Designer light fixtures and ample recessed lighting throughout. Most windows have remote controlled motorized shades. A 1st floor bedroom offers a tray ceiling, recessed lighting, large closet and full en-suite bath with ceramic floors and surrounds and double vanities. The 2nd floor has a large open loft area with granite topped cabinets and a built in beverage cooler. There is also a large bedroom with an attached full bath and walk in closet that could also be a main bedroom. In addition, and on the other side of the loft area, there is a 3rd bedroom with walk-in closet . Wonderful full finished basement with higher ceilings, an egress window, 3rd full bath, recessed lighting, and loads of storage space. Lovely deck off of the great room with steps leading to the rear yard. Minutes from shopping and restaurants. A private country club surrounds much of the community. This like new, tastefully decorated home with extensive mill and trim work has been meticulously maintained and features so many upgrades and improvements.

    Zillow last checked:

    Listing updated:

    Listed by:

    Chris Catalano 215-579-3231,

    RE/MAX Properties - Newtown

    Bought with:

    Aaron Feldman, AB066055

    Realty One Group Supreme

    Source: Bright MLS,MLS#: PABU2069308MLS Logo

    Facts & features

    Interior

    Bedrooms & bathrooms
    • Bedrooms: 3
    • Bathrooms: 4
    • Full bathrooms: 3
    • 1/2 bathrooms: 1
    • Main level bathrooms: 2
    • Main level bedrooms: 1
    Rooms
    • Room types: Dining Room, Bedroom 2, Bedroom 3, Kitchen, Game Room, Bedroom 1, Great Room, Loft
    Basement
    • Area: 0
    Heating
    • Forced Air, Natural Gas
    Cooling
    • Central Air, Electric
    Appliances
    • Included: Microwave, Built-In Range, Cooktop, Dishwasher, Disposal, Self Cleaning Oven, Oven/Range - Gas, Range Hood, Stainless Steel Appliance(s), Electric Water Heater
    • Laundry: Main Level
    Features
    • Ceiling Fan(s), Chair Railings, Crown Molding, Dining Area, Entry Level Bedroom, Open Floorplan, Kitchen Island, Kitchen - Gourmet, Pantry, Primary Bath(s), Recessed Lighting, Bathroom - Tub Shower, Upgraded Countertops, Wainscotting, Walk-In Closet(s), Dry Wall
    • Flooring: Ceramic Tile, Carpet, Engineered Wood, Wood
    • Windows: Window Treatments
    • Basement: Full,Finished,Sump Pump
    • Number of fireplaces: 1
    • Fireplace features: Gas/Propane
    Interior area
    • Total structure area: 2,120
    • Total interior livable area: 2,120 sqft
    • Finished area above ground: 2,120
    • Finished area below ground: 0

    Property

    Parking
    • Total spaces: 4
    • Parking features: Garage Faces Front, Garage Door Opener, Inside Entrance, Asphalt, Attached, Driveway, On Street
    • Attached garage spaces: 2
    • Uncovered spaces: 2
    Accessibility
    • Accessibility features: None
    Features
    • Levels: Three
    • Stories: 3
    • Pool features: None
    Details
    • Additional structures: Above Grade, Below Grade
    • Parcel number: 31005003103
    • Zoning: AR
    • Special conditions: Standard

    Construction

    Type & style
    • Home type: Townhouse
    • Architectural style: Colonial,Transitional
    • Property subtype: Townhouse
    Materials
    • Frame, Stone, Vinyl Siding
    • Foundation: Concrete Perimeter
    • Roof: Architectural Shingle
    Condition
    • Excellent
    • New construction: No
    • Year built: 2021

    Utilities & green energy

    • Sewer: Public Sewer
    • Water: Public
    • Utilities for property: Cable Connected, Underground Utilities

    Community & HOA

    Community
    • Subdivision: Reserve At Spring Mill
    HOA
    • Has HOA: Yes
    • Services included: Common Area Maintenance, Maintenance Grounds
    • HOA fee: $140 monthly
    Location
    • Region: Ivyland
    • Municipality: NORTHAMPTON TWP

    Financial & listing details

    • Price per square foot: $342/sqft
    • Tax assessed value: $43,920
    • Annual tax amount: $8,090
    • Date on market: 4/27/2024
    • Listing agreement: Exclusive Right To Sell
    • Listing terms: Cash,Conventional
    • Inclusions: Ceiling Fans, Light Fixtures And All Window Treatments
    • Exclusions: Washer, dryer, refrigerator, all Flat Screen Tvs(mounting Brackets Stay) All Audio Visual Equipment And Components.
    • Ownership: Fee Simple

    Price history

    DateEventPrice
    7/12/2024Sold$725,000-2%$342/sqft
    Source: Bright MLS #PABU2069308 Report a problem
    5/17/2024Pending sale$740,000$349/sqft
    Source: Bright MLS #PABU2069308 Report a problem
    5/15/2024Listed for sale$740,000-1.3%$349/sqft
    Source: Bright MLS #PABU2069308 Report a problem
    5/10/2024Contingent$750,000$354/sqft
    Source: Bright MLS #PABU2069308 Report a problem
    4/27/2024Listed for sale$750,000+26.1%$354/sqft
    Source: Bright MLS #PABU2069308 Report a problem
    2/1/2022Sold$594,604$280/sqft
    Source: Public Record Report a problem

    Public tax history

    YearProperty taxesTax assessment
    2025$8,816 +2.3%$43,920
    2024$8,618 +8.1%$43,920
    2023$7,973 $43,920
    2022-- --
    2021-- --
    Find assessor info on the county website

    Neighborhood: 18974

    Nearby schools

    GreatSchools rating
    Schools provided by the listing agent
    • High: Council Rock High School South
    • District: Council Rock

    Source: Bright MLS. This data may not be complete. We recommend contacting the local school district to confirm school assignments for this home.

    Get a cash offer in 3 minutes
    Find out how much your home could sell for in as little as 3 minutes with a no-obligation cash offer.
    Estimated market value
    $733,200
    Get a cash offer in 3 minutes
    Find out how much your home could sell for in as little as 3 minutes with a no-obligation cash offer.
    Estimated market value
    $733,200