Move right into this tastefully updated 3 level Townhouse in James Landing with amazing views of the marsh & North River! A welcoming foyer leads to a sunny living room with custom shelving, beautiful gas fireplace, opening to a private bluestone patio overlooking the river. A well designed kitchen with ample cabinetry, quartz countertops, stainless appliances & large island opens to the dining area - perfect for Holiday gatherings! First floor bonus is the office or 3rd bedroom with full bath. The bright & cheerful 2nd level primary bedroom with full bath & walk-in closet again features the panoramic views with a built in window seat & private balcony. A loft area leads to a guest bedroom, full bath, laundry & stairs to the 3rd level offering flexible space for a bedroom, office or exercise area. A clubhouse & heated pool add to Summer fun. Ideally located with access for kayaking, walking trails, a Marina, Scituate Harbor restaurants, shopping, beaches, golf course & commuter rail.
Sold for $912,500
$912,500
16 Ladds Way #16, Scituate, MA 02066
3beds
2,145sqft
Condominium, Townhouse
Built in 1996
-- sqft lot
$1,011,300 Zestimate®
$425/sqft
$4,160 Estimated rent
Home value
$1,011,300
$941,000 - $1.09M
$4,160/mo
Zestimate® history
Owner options
List your home for rent
$4,160/mo
Rent Zestimate®
Find your next renter with Zillow Rental Manager. Plus, with online applications, you can quickly screen prospective tenants – for free.
$4,160/mo
Rent Zestimate®
Refinance and save
$7,610/mo
Est. payment
Refinancing to a lower rate could help reduce your monthly payments and save thousands over the life of the loan.
$7,610/mo
Est. payment
Explore your selling options
Work with a Zillow partner agent
Leverage their expertise and Zillow's premium Showcase listings to get your home seen by more buyers.
Get startedList with your own agent
Get your home in front of millions of buyers by listing it on Zillow.
Learn how to do itSell it yourself
Take full control of how buyers see your home on Zillow by listing For Sale by Owner (FSBO).
List your homeWhat's special
Beautiful gas fireplacePrivate bluestone patioDining areaPrivate balconyQuartz countertopsGuest bedroomPanoramic views
Zillow last checked:
Listing updated:
Listed by:
Elizabeth M. Tarpey 781-635-7900,
William Raveis R.E. & Home Services 781-749-3007
Bought with:
Benjamin Lincoln
Compass
Source: MLS PIN,MLS#: 73292642
Facts & features
Interior
Bedrooms & bathrooms
- Bedrooms: 3
- Bathrooms: 3
- Full bathrooms: 3
Primary bedroom
- Features: Bathroom - Full, Ceiling Fan(s), Walk-In Closet(s), Flooring - Hardwood, Balcony / Deck, Crown Molding, Window Seat
- Level: Second
- Area: 264
- Dimensions: 22 x 12
Bedroom 2
- Features: Closet, Flooring - Hardwood
- Level: Second
- Area: 168
- Dimensions: 14 x 12
Bedroom 3
- Features: Bathroom - 3/4, Closet, Flooring - Hardwood, Beadboard
- Level: First
- Area: 132
- Dimensions: 12 x 11
Primary bathroom
- Features: Yes
Bathroom 1
- Features: Bathroom - Full, Bathroom - With Shower Stall, Flooring - Stone/Ceramic Tile
- Level: First
Bathroom 2
- Features: Bathroom - Full, Bathroom - Tiled With Shower Stall, Flooring - Stone/Ceramic Tile
- Level: Second
Bathroom 3
- Features: Bathroom - Full, Bathroom - Tiled With Tub & Shower, Flooring - Stone/Ceramic Tile
- Level: Second
Dining room
- Features: Flooring - Laminate, Open Floorplan, Wainscoting, Crown Molding
- Level: First
- Area: 126
- Dimensions: 9 x 14
Kitchen
- Features: Flooring - Laminate, Countertops - Stone/Granite/Solid, Kitchen Island, Cabinets - Upgraded, Open Floorplan, Recessed Lighting, Stainless Steel Appliances
- Level: First
- Area: 168
- Dimensions: 12 x 14
Living room
- Features: Closet/Cabinets - Custom Built, Flooring - Hardwood, Exterior Access, Open Floorplan, Recessed Lighting, Slider, Sunken, Crown Molding
- Level: First
- Area: 399
- Dimensions: 21 x 19
Heating
- Forced Air, Natural Gas
Cooling
- Central Air
Appliances
- Included: Range, Dishwasher, Disposal, Trash Compactor, Microwave, Refrigerator, Washer, Dryer, Wine Refrigerator
- Laundry: Gas Dryer Hookup, Washer Hookup, Second Floor, In Unit
Features
- Attic Access, Exercise Room, Foyer, Loft
- Flooring: Wood, Tile, Laminate, Flooring - Hardwood
- Doors: Insulated Doors
- Windows: Skylight, Insulated Windows
- Basement: None
- Number of fireplaces: 1
- Fireplace features: Living Room
Interior area
- Total structure area: 2,145
- Total interior livable area: 2,145 sqft
Property
Parking
- Total spaces: 3
- Parking features: Detached, Garage Door Opener, Deeded, Off Street, Assigned
- Garage spaces: 1
- Uncovered spaces: 2
Features
- Patio & porch: Patio
- Exterior features: Patio, Balcony
- Pool features: Association, In Ground, Heated
- Has view: Yes
- View description: Water, Marina, Marsh, River
- Has water view: Yes
- Water view: Marina,Marsh,River,Water
- Waterfront features: Waterfront, River, Marsh, Ocean, 1/2 to 1 Mile To Beach, Beach Ownership(Public)
Details
- Parcel number: 3415429
- Zoning: Res
Construction
Type & style
- Home type: Townhouse
- Property subtype: Condominium, Townhouse
Materials
- Frame
- Roof: Shingle
Condition
- Year built: 1996
Utilities & green energy
- Sewer: Public Sewer
- Water: Public
- Utilities for property: for Gas Range, for Gas Dryer, Washer Hookup
Community & HOA
Community
- Features: Public Transportation, Shopping, Pool, Walk/Jog Trails, Golf, Conservation Area, Marina
HOA
- Amenities included: Pool
- Services included: Water, Sewer, Insurance, Maintenance Structure, Road Maintenance, Maintenance Grounds, Snow Removal, Trash, Reserve Funds
- HOA fee: $1,593 monthly
Location
- Region: Scituate
Financial & listing details
- Price per square foot: $425/sqft
- Tax assessed value: $886,700
- Annual tax amount: $9,186
- Date on market: 12/10/2025
- Exclusions: Living Room Drapes, Flat Screen Tv's In Lr, Guest Room, Exercise Room
Price history
| Date | Event | Price |
|---|---|---|
| 12/4/2024 | Sold | $912,500-3.8%$425/sqft |
Source: MLS PIN #73292642 Report a problem | ||
| 10/25/2024 | Pending sale | $949,000$442/sqft |
Source:  William Raveis Real Estate, Mortgage & Insurance #73292642 Report a problem William Raveis Real Estate, Mortgage & Insurance #73292642 Report a problem | ||
| 10/25/2024 | Contingent | $949,000$442/sqft |
Source: MLS PIN #73292642 Report a problem | ||
| 10/8/2024 | Price change | $949,000-5%$442/sqft |
Source: MLS PIN #73292642 Report a problem | ||
| 9/19/2024 | Listed for sale | $999,000$466/sqft |
Source: MLS PIN #73292642 Report a problem | ||
Public tax history
Tax history is unavailable.
Neighborhood: 02066
Nearby homes
- $912,5002 bd2 ba2.3k sqft16 Ladds Way, Scituate, MA 02066Sold
- $814,7002 bd2 ba1.6k sqft14 Ladds Way, Scituate, MA 02066Off Market
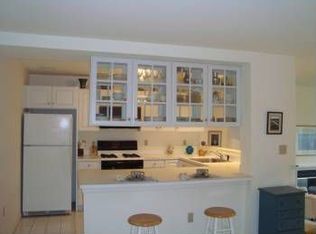
- $1,159,5003 bd3 ba2.7k sqft8 Ladds Way, Scituate, MA 02066Off Market

- $888,1002 bd2 ba2.1k sqft12 Ladds Way, Scituate, MA 02066Off Market

- $897,7002 bd2 ba2.1k sqft18 Ladds Way, Scituate, MA 02066Off Market
- $1,004,5002 bd2 ba2.1k sqft6 Ladds Way, Scituate, MA 02066Off Market
- $1,114,7007 bd2 ba2.2k sqft10 Ladds Way, Scituate, MA 02066Off Market
- $1,135,7003 bd2 ba2.5k sqft20 Ladds Way, Scituate, MA 02066Off Market
Nearby schools
GreatSchools rating
- 8/10Jenkins Elementary SchoolGrades: K-5Distance: 1.1 mi
- 8/10Gates Intermediate SchoolGrades: 6-8Distance: 2 mi
- 9/10Scituate High SchoolGrades: 9-12Distance: 2.2 mi
Get a cash offer in 3 minutes
Find out how much your home could sell for in as little as 3 minutes with a no-obligation cash offer.
Estimated market value
$1,011,300
Get a cash offer in 3 minutes
Find out how much your home could sell for in as little as 3 minutes with a no-obligation cash offer.
Estimated market value
$1,011,300
- Massachusetts
- Plymouth County
- Scituate
- 02066
- 16 Ladds Way Unit 16
