STUNNING luxury waterfront estate in Hawthorn Woods, offering panoramic water views, professionally landscaped perennial gardens, koi pond, firepit, and an entertainer's outdoor kitchen with room for a kettle smoker, concrete bar seating for 7 and raised vegetable beds with inground Sprinkling System. The main level features custom glass-front cabinetry, a Blue Star 4-burner gas stove with griddle, Miele Dishwasher (2024), Sub-Zero refrigerator, U-Line beverage center, expansive 10 x 6 soapstone breakfast bar, walk-in pantry, two fully renovated bathrooms (2015) and (2017), a media room with stone heated floors, integrated surround sound, and built-in speakers, plus a Florida room with Heat-o-Latour stove overlooking the pond, firepit, and gardens. The luxurious primary suite includes a private patio, gas fireplace, spa-inspired bathroom (2017), 11 x 9 dressing room with natural light, and a 14 x 12 walk-in closet with built-in shelving and more natural light. Second-floor highlights include 3 bedrooms and a shared bath (2017). The second floor also offers a dedicated gym and a 28 x 21 bonus room above the garage with outdoor balcony, ideal for office, media, or recreation. Additional features include a three-car garage, Roof (2020) on the main house, Dual system HVAC (2015) and (2009), hot water heater (2017), Marvin and Anderson windows, and recently painted brick/concrete board exterior (2025). Exclusions: Sauna. This property is the ultimate combination of luxury, comfort, and resort-style living. District 95 Lake Zurich High School * 20 minutes to the 294 express way. Multiple received. Highest and Best due Tuesday April 28, 2026 at 5:00 PM
Closed
$905,000
16 Lagoon Dr, Hawthorn Woods, IL 60047
4beds
4,292sqft
Single Family Residence
Built in 1965
0.64 Acres Lot
$848,200 Zestimate®
$211/sqft
$4,694 Estimated rent
Home value
$848,200
$806,000 - $891,000
$4,694/mo
Zestimate® history
Owner options
List your home for rent
$4,694/mo
Rent Zestimate®
Find your next renter with Zillow Rental Manager. Plus, with online applications, you can quickly screen prospective tenants – for free.
$4,694/mo
Rent Zestimate®
Refinance and save
$6,022/mo
Est. payment
Refinancing to a lower rate could help reduce your monthly payments and save thousands over the life of the loan.
$6,022/mo
Est. payment
Explore your selling options
Work with a Zillow partner agent
Leverage their expertise and Zillow's premium Showcase listings to get your home seen by more buyers.
Get startedList with your own agent
Get your home in front of millions of buyers by listing it on Zillow.
Learn how to do itSell it yourself
Take full control of how buyers see your home on Zillow by listing For Sale by Owner (FSBO).
List your homeWhat's special
Koi pondProfessionally landscaped perennial gardensThree-car garageLuxurious primary suiteWalk-in pantryPanoramic water viewsPrivate patio
Zillow last checked:
Listing updated:
Listed by:
Barbara Cullen 847-381-0300,
@properties Christie's International Real Estate
Bought with:
Jackie Nelson
Berkshire Hathaway HomeServices Starck Real Estate
Source: MRED as distributed by MLS GRID,MLS#: 12623255
Facts & features
Interior
Bedrooms & bathrooms
- Bedrooms: 4
- Bathrooms: 3
- Full bathrooms: 2
- 1/2 bathrooms: 1
Rooms
- Room types: Heated Sun Room, Bonus Room, Exercise Room
Primary bedroom
- Features: Bathroom (Full, Shower Only)
- Level: Main
- Area: 440 Square Feet
- Dimensions: 22X20
Bedroom 2
- Features: Flooring (Hardwood)
- Level: Second
- Area: 260 Square Feet
- Dimensions: 20X13
Bedroom 3
- Features: Flooring (Hardwood)
- Level: Second
- Area: 180 Square Feet
- Dimensions: 15X12
Bedroom 4
- Features: Flooring (Hardwood)
- Level: Second
- Area: 110 Square Feet
- Dimensions: 10X11
Bonus room
- Level: Second
- Area: 588 Square Feet
- Dimensions: 21X28
Dining room
- Level: Main
- Area: 208 Square Feet
- Dimensions: 16X13
Exercise room
- Level: Second
- Area: 273 Square Feet
- Dimensions: 21X13
Family room
- Features: Flooring (Stone)
- Level: Main
- Area: 320 Square Feet
- Dimensions: 20X16
Other
- Level: Second
- Area: 250 Square Feet
- Dimensions: 25X10
Kitchen
- Features: Kitchen (Eating Area-Breakfast Bar, Eating Area-Table Space, Island, Pantry-Walk-in, Custom Cabinetry, Granite Counters), Flooring (Slate)
- Level: Main
- Area: 224 Square Feet
- Dimensions: 16X14
Laundry
- Features: Flooring (Other)
- Level: Basement
- Area: 100 Square Feet
- Dimensions: 10X10
Living room
- Level: Main
- Area: 240 Square Feet
- Dimensions: 24X10
Heating
- Natural Gas
Cooling
- Central Air
Appliances
- Included: Range, Microwave, Dishwasher, High End Refrigerator, Washer, Dryer, Disposal, Stainless Steel Appliance(s), Wine Refrigerator, Range Hood, Water Purifier, Water Purifier Owned, Water Softener Owned, Gas Cooktop, Humidifier
- Laundry: Gas Dryer Hookup, In Unit, Sink
Features
- Vaulted Ceiling(s), Walk-In Closet(s), High Ceilings, Special Millwork, Granite Counters
- Flooring: Hardwood
- Basement: Unfinished,Concrete,Partial
- Number of fireplaces: 1
- Fireplace features: Gas Log, Gas Starter, Master Bedroom
Interior area
- Total structure area: 5,188
- Total interior livable area: 4,292 sqft
Property
Parking
- Total spaces: 3
- Parking features: Asphalt, Circular Driveway, Garage Door Opener, Yes, Garage Owned, Attached, Garage
- Attached garage spaces: 3
- Has uncovered spaces: Yes
Accessibility
- Accessibility features: No Disability Access
Features
- Stories: 2
- Patio & porch: Roof Deck, Deck, Patio
- Exterior features: Balcony
- Fencing: Electric
- Has view: Yes
- View description: Water, Back of Property
- Has water view: Yes
- Water view: Water,Back of Property
- Waterfront features: Pond
Lot
- Size: 0.64 Acres
- Dimensions: 125 x 188 x 151 x 109 x 89
- Features: Mature Trees, Level
Details
- Additional structures: Outdoor Kitchen
- Parcel number: 14104020020000
- Special conditions: None
- Other equipment: Water-Softener Owned, Ceiling Fan(s), Sump Pump, Sprinkler-Lawn
Construction
Type & style
- Home type: SingleFamily
- Property subtype: Single Family Residence
Materials
- Brick, Fiber Cement
- Foundation: Concrete Perimeter
- Roof: Asphalt
Condition
- New construction: No
- Year built: 1965
- Major remodel year: 2003
Utilities & green energy
- Sewer: Septic Tank
- Water: Public
Community & HOA
Community
- Features: Park, Lake, Street Paved
- Subdivision: Glennshire
HOA
- Has HOA: Yes
- Services included: Other
- HOA fee: $235 annually
Location
- Region: Hawthorn Woods
Financial & listing details
- Price per square foot: $211/sqft
- Tax assessed value: $683,546
- Annual tax amount: $16,981
- Date on market: 4/22/2026
- Listing terms: Conventional
- Ownership: Fee Simple w/ HO Assn.
Price history
| Date | Event | Price |
|---|---|---|
| 6/1/2026 | Sold | $905,000+6.6%$211/sqft |
Source:  MRED as distributed by MLS GRID #12623255 Report a problem MRED as distributed by MLS GRID #12623255 Report a problem | ||
| 5/20/2026 | Listing removed | $849,000$198/sqft |
Source: MRED as distributed by MLS GRID #12623255 Report a problem | ||
| 4/30/2026 | Contingent | $849,000$198/sqft |
Source: MRED as distributed by MLS GRID #12623255 Report a problem | ||
| 4/22/2026 | Listed for sale | $849,000+140.9%$198/sqft |
Source: MRED as distributed by MLS GRID #12623255 Report a problem | ||
| 6/7/2000 | Sold | $352,500$82/sqft |
Source: Public Record Report a problem | ||
Public tax history
| Year | Property taxes | Tax assessment |
|---|---|---|
| 2024 | $16,981 +4.8% | $237,873 +4.4% |
| 2023 | $16,199 +2.9% | $227,826 +7.9% |
| 2022 | $15,747 +3.9% | $211,149 +4.3% |
| 2021 | $15,152 +1.8% | $202,418 +2.6% |
| 2020 | $14,879 -1.4% | $197,231 -1.8% |
| 2019 | $15,094 +7.9% | $200,901 +5.1% |
| 2018 | $13,993 | $191,213 +1.2% |
| 2017 | $13,993 +2.7% | $188,908 +3.3% |
| 2016 | $13,621 -0.1% | $182,926 +5% |
| 2015 | $13,639 +0.8% | $174,232 +3.6% |
| 2014 | $13,534 +4% | $168,120 -0.2% |
| 2012 | $13,012 +1.5% | $168,474 -8.3% |
| 2011 | $12,825 +18.5% | $183,640 -12.1% |
| 2010 | $10,819 +20.9% | $208,874 +39.6% |
| 2009 | $8,946 +2% | $149,671 +2.1% |
| 2008 | $8,773 +14.6% | $146,635 +3.3% |
| 2006 | $7,652 -1.2% | $141,960 |
| 2005 | $7,744 +1.4% | -- |
| 2004 | $7,639 +7.1% | -- |
| 2003 | $7,135 +16.5% | -- |
| 2002 | $6,127 +3.9% | -- |
| 2001 | $5,898 +11.6% | $90,106 +2.7% |
| 2000 | $5,284 | $87,736 |
Find assessor info on the county website
Neighborhood: 60047
Nearby homes
- $518,200-- bd2 ba2.3k sqft18 Lagoon Dr, Hawthorn Woods, IL 60047Off Market
- $465,300-- bd2 ba1.9k sqft14 Lagoon Dr, Hawthorn Woods, IL 60047Off Market
- $645,1004 bd2 ba2k sqft9 Victoria Ln, Hawthorn Woods, IL 60047Off Market
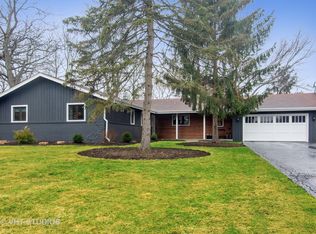
- $702,0004 bd3 ba3.1k sqft17 Lagoon Dr, Hawthorn Woods, IL 60047Off Market
- $483,600-- bd2 ba2k sqft15 Lagoon Dr, Hawthorn Woods, IL 60047Off Market
- $456,600-- bd2 ba1.8k sqft19 Lagoon Dr, Hawthorn Woods, IL 60047Off Market
- $705,0003 bd3 ba2.5k sqft7 Victoria Ln, Hawthorn Woods, IL 60047Off Market
- $650,0004 bd2 ba2.6k sqft2 Orchard Ln, Hawthorn Woods, IL 60047Off Market
Nearby schools
GreatSchools rating
- 8/10Spencer Loomis Elementary SchoolGrades: K-5Distance: 2.3 mi
- 8/10Lake Zurich Middle - N CampusGrades: 6-8Distance: 2.3 mi
- 8/10Lake Zurich High SchoolGrades: 9-12Distance: 2 mi
Schools provided by the listing agent
- Elementary: Spencer Loomis Elementary School
- Middle: Lake Zurich Middle - N Campus
- High: Lake Zurich High School
- District: 95
Source: MRED as distributed by MLS GRID. This data may not be complete. We recommend contacting the local school district to confirm school assignments for this home.
Get a cash offer in 3 minutes
Find out how much your home could sell for in as little as 3 minutes with a no-obligation cash offer.
Estimated market value
$848,200
Get a cash offer in 3 minutes
Find out how much your home could sell for in as little as 3 minutes with a no-obligation cash offer.
Estimated market value
$848,200
- Illinois
- Lake County
- Hawthorn Woods
- 60047
- 16 Lagoon Dr
Nearby cities
Nearby zip codes
Other Hawthorn Woods Topics
