Skip main navigation
Closed
  • $568,000

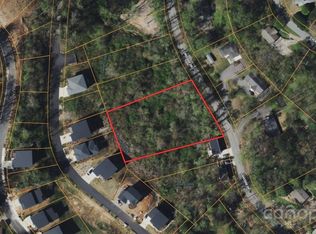
    16 Lakeside Dr #5, Asheville, NC 28806

    3beds
    1,859sqft
    Single Family Residence
    Built in 2023
    0.34 Acres Lot
    $638,800 Zestimate®
    $306/sqft
    $2,596 Estimated rent

    Home value

    $638,800

    $594,000 - $696,000

    $2,596/mo

    Zestimate® history
    Loading
    Loading...

    Owner options

    List your home for rent

    $2,596/mo

    Rent Zestimate®

    Find your next renter with Zillow Rental Manager. Plus, with online applications, you can quickly screen prospective tenants – for free.

    Learn more

    $2,596/mo

    Rent Zestimate®

    Refinance and save

    $3,271/mo

    Est. payment

    Refinancing to a lower rate could help reduce your monthly payments and save thousands over the life of the loan.

    See today's rates

    $3,271/mo

    Est. payment

    Explore your selling options

    Work with a Zillow partner agent

    Leverage their expertise and Zillow's premium Showcase listings to get your home seen by more buyers.

    Get started

    List with your own agent

    Get your home in front of millions of buyers by listing it on Zillow.

    Learn how to do it

    Sell it yourself

    Take full control of how buyers see your home on Zillow by listing For Sale by Owner (FSBO).

    List your home

    What's special

    Private deckWalk-in closetSoaking tubCanie creekCustomized shelvingEn-suite bathMultiple green
    Prepare to be amazed by this extraordinary new home in West Asheville. This enchanting modern tower transports you to a world of style and sophistication. Boasting an impressive three levels of decks overlooking Canie Creek. Indulge in a world of cooking and entertaining in this dream kitchen. Each detail is crafted to inspire culinary experiences and unforgettable moments. The main bedroom is more like a sanctuary with a nook and a private deck, The en-suite bath with a soaking tub, and tile shower. The walk-in closet is a sight to behold, featuring customized shelving. Two laundry hookup options, multiple green and smart home features, and an electric car hookup. Level and wooded land on the other side of the creek encourages buyers to unleash their creativity and transform it into their own private oasis. Relax down by the shaded creek where you can renew your spirits. Near a variety of greenways, parks, breweries, restaurants, and shopping. Ten minutes to downtown Asheville.

    Zillow last checked:

    Listing updated:

    Listed by:

    Alexandra Schrank brokeralexandra@gmail.com,

    RE/MAX Executive

    Bought with:

    Jackie Dirscherl

    Mosaic Community Lifestyle Realty

    Source: Canopy MLS as distributed by MLS GRID,MLS#: 4049735MLS Logo

    Facts & features

    Interior

    Bedrooms & bathrooms
    • Bedrooms: 3
    • Bathrooms: 3
    • Full bathrooms: 2
    • 1/2 bathrooms: 1
    Primary bedroom
    • Level: Upper
    • Area: 383.24 Square Feet
    • Dimensions: 17' 5" X 22' 0"
    Primary bedroom
    • Level: Upper
    Heating
    • Ductless
    Cooling
    • Ductless
    Appliances
    • Included: Dishwasher, Electric Oven, Electric Range, Electric Water Heater, Microwave
    • Laundry: Electric Dryer Hookup, In Basement, Inside, Lower Level, Multiple Locations, Upper Level
    Features
    • Open Floorplan, Storage, Walk-In Closet(s), Other - See Remarks
    • Flooring: Tile, Vinyl
    • Doors: Sliding Doors
    • Basement: Finished,Full
    Interior area
    • Total structure area: 1,260
    • Total interior livable area: 1,859 sqft
    • Finished area above ground: 1,260
    • Finished area below ground: 599

    Property

    Parking
    • Parking features: Driveway, On Street
    • Has uncovered spaces: Yes
    Features
    • Levels: Two
    • Stories: 2
    • Patio & porch: Deck
    • Has view: Yes
    • View description: Water
    • Has water view: Yes
    • Water view: Water
    • Waterfront features: None, Creek, Creek/Stream
    Lot
    • Size: 0.34 Acres
    • Features: Private, Wooded, Waterfall
    Details
    • Parcel number: 962812286500000
    • Zoning: RM8
    • Special conditions: Standard

    Construction

    Type & style
    • Home type: SingleFamily
    • Architectural style: Modern
    • Property subtype: Single Family Residence
    Materials
    • Hardboard Siding, Stone Veneer, Wood
    • Foundation: Crawl Space
    • Roof: Shingle
    Condition
    • New construction: Yes
    • Year built: 2023
    Details
    • Builder name: Lawson

    Utilities & green energy

    • Sewer: Public Sewer
    • Water: City
    • Utilities for property: Cable Available, Electricity Connected

    Community & HOA

    Community
    • Subdivision: none
    Location
    • Region: Asheville
    • Elevation: 2000 Feet

    Financial & listing details

    • Price per square foot: $306/sqft
    • Tax assessed value: $49,300
    • Date on market: 7/20/2023
    • Cumulative days on market: 16 days
    • Listing terms: Cash,Conventional,FHA,USDA Loan,VA Loan
    • Electric utility on property: Yes
    • Road surface type: Concrete, Paved

    Price history

    DateEventPrice
    8/31/2023Sold$568,000-1.2%$306/sqft
    Source: Canopy MLS as distributed by MLS GRID #4049735 Report a problem
    7/20/2023Listed for sale$575,000$309/sqft
    Source: Canopy MLS as distributed by MLS GRID #CAR4049735 Report a problem

    Public tax history

    Tax history is unavailable.

    Neighborhood: 28806

    Nearby schools

    GreatSchools rating
    Schools provided by the listing agent
    • Elementary: Sand Hill-Venable/Enka
    • Middle: Enka
    • High: Enka

    Source: Canopy MLS as distributed by MLS GRID. This data may not be complete. We recommend contacting the local school district to confirm school assignments for this home.

    Get a cash offer in 3 minutes
    Find out how much your home could sell for in as little as 3 minutes with a no-obligation cash offer.
    Estimated market value
    $638,800
    Get a cash offer in 3 minutes
    Find out how much your home could sell for in as little as 3 minutes with a no-obligation cash offer.
    Estimated market value
    $638,800