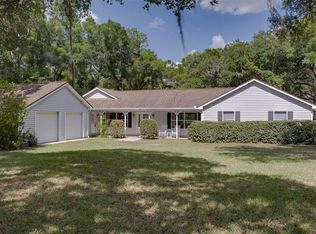
Set on 4.2 fully fenced acres in the horse-friendly Meadow Wood Farms community and just minutes from the World Equestrian Center, this newer-construction 3-bed, 2-bath home offers a distinctive combination of space, setting, and location in Ocala’s horse country. The 2,035 sq ft concrete block and stucco home features a welcoming screened-in front porch, an attached finished 2-car garage with closet and utility sink, and a Generac whole-house generator. Indoors, the home immediately opens into an expansive great room, where a vaulted ceiling rises overhead and porcelain tile flooring extends throughout. Sliding glass doors draw your eye to the acreage outside, bringing the home’s natural surroundings into view and creating a striking sense of openness. The room includes a formal dining area and living space, but the kitchen takes center stage with its large island, warm wood cabinetry, granite countertops, stainless-steel appliances, farmhouse-style sink and herringbone tile backsplash, giving it a polished, upscale feel, while plantation shutters add a finished touch to the breakfast nook windows. Porcelain tile flooring continues into the bedrooms and both bathrooms. The primary suite features a walk-in closet and ensuite bath with granite countertops, dual vanities and a glass-enclosed walk-in shower. A split bedroom plan places the 2 guest bedrooms and full guest bath on the opposite side of the great room. The indoor laundry room sits conveniently between the kitchen and garage. At the rear of the home, a screened-in back porch overlooks the fully fenced acreage, providing a comfortable place to enjoy the peaceful outdoor setting. Two detached outbuildings add valuable storage, and the property leaves room for a future barn or cross-fencing. Beyond the neighborhood, Ocala offers a variety of shopping, dining, parks and recreational opportunities, with the SR 200 corridor providing an extensive selection of retail stores and restaurants. Don’t miss this opportunity – bring your horses and start living your dream!
For sale
$749,000
16 LAKESIDE DRIVE, OCALA, FL 34482
3beds
2,035sqft
Single Family Residence
Built in 2022
4.2 Acres Lot
$-- Zestimate®
$368/sqft
$8/mo HOA
What's special
Farmhouse-style sinkGranite countertopsLiving spaceWelcoming screened-in front porchSplit bedroom planExpansive great roomFormal dining area
- 6 days
- 443
- 33
Likely to sell faster than
Zillow last checked:
Listing updated:
Listed by:
Whitney Johnson Perkins 352-665-0600,
KELLER WILLIAMS GAINESVILLE REALTY PARTNERS 352-240-0600
Source: Stellar MLS,MLS#: GC543277 Originating MLS: Orlando Regional
Originating MLS: Orlando Regional
Facts & features
Interior
Bedrooms & bathrooms
- Bedrooms: 3
- Bathrooms: 2
- Full bathrooms: 2
Rooms
- Room types: Great Room
Heating
- Central, Electric
Cooling
- Central Air
Appliances
- Included: Dishwasher, Microwave, Range, Refrigerator
- Laundry: Inside, Laundry Room
Features
- Ceiling Fan(s), Open Floorplan, Split Bedroom, Stone Counters, Vaulted Ceiling(s), Walk-In Closet(s)
- Flooring: Porcelain Tile
- Has fireplace: No
Interior area
- Total structure area: 3,038
- Total interior livable area: 2,035 sqft
Video & virtual tour
Property
Parking
- Total spaces: 2
- Parking features: Driveway, Garage Faces Side
- Attached garage spaces: 2
- Has uncovered spaces: Yes
Features
- Levels: One
- Stories: 1
- Exterior features: Other, Private Mailbox
- Fencing: Board,Fenced,Wire
- Has view: Yes
- View description: Trees/Woods
Lot
- Size: 4.2 Acres
- Features: Cleared, Landscaped, Level, Zoned for Horses
Details
- Additional structures: Shed(s), Storage
- Parcel number: 2097005003
- Zoning: A1
- Special conditions: None
Construction
Type & style
- Home type: SingleFamily
- Property subtype: Single Family Residence
Materials
- Block, Concrete, Stucco
- Foundation: Slab
- Roof: Shingle
Condition
- New construction: No
- Year built: 2022
Utilities & green energy
- Sewer: Septic Tank
- Water: Well
- Utilities for property: Electricity Connected
Community & HOA
Community
- Pet fee: $0 monthly
- Subdivision: MEADOW WOOD FARMS
HOA
- Has HOA: Yes
- HOA fee: $8 monthly
- HOA name: Meadow Wood Farms POA
Location
- Region: Ocala
Financial & listing details
- Price per square foot: $368/sqft
- Tax assessed value: $662,780
- Annual tax amount: $4,679
- Date on market: 9/17/2026
- Cumulative days on market: 7 days
- Listing terms: Cash,Conventional,FHA,VA Loan
- Ownership: Fee Simple
- Total actual rent: 0
- Electric utility on property: Yes
- Road surface type: Paved
Estimated market value
Not available
Estimated sales range
Not available
Not available
Price history
| Date | Event | Price |
|---|---|---|
| 9/17/2026 | Listed for sale | $749,000$368/sqft |
Source:  Stellar MLS #GC543277 Report a problem Stellar MLS #GC543277 Report a problem | ||
Public tax history
| Year | Property taxes | Tax assessment |
|---|---|---|
| 2025 | $4,679 +9.7% | $310,727 +6% |
| 2024 | $4,265 +2.4% | $293,029 +3% |
| 2023 | $4,164 +206.9% | $284,494 +389.6% |
| 2022 | $1,357 +32.2% | $58,111 +10% |
| 2021 | $1,026 +15% | $52,828 +10% |
| 2020 | $892 +7.4% | $48,025 +10% |
| 2019 | $831 | $43,659 -13.4% |
| 2018 | $831 +17.2% | $50,400 |
| 2017 | $709 +37.9% | $50,400 +53.6% |
| 2016 | $514 | $32,802 +10% |
| 2015 | $514 +5.2% | $29,820 |
| 2014 | $488 -47.7% | $29,820 -49.3% |
| 2013 | $934 +0.4% | $58,800 |
| 2012 | $930 -11.5% | $58,800 -11.5% |
| 2011 | $1,052 -0.3% | $66,444 |
| 2010 | $1,055 -19.6% | $66,444 -22.2% |
| 2009 | $1,312 -26.3% | $85,428 -28% |
| 2008 | $1,781 -26.8% | $118,650 -26.5% |
| 2007 | $2,433 +52.3% | $161,364 +70% |
| 2006 | $1,598 +110.5% | $94,920 +37.9% |
| 2005 | $759 | $68,817 +70.6% |
| 2004 | $759 +6% | $40,341 +18.1% |
| 2002 | $716 +16.8% | $34,171 +16.1% |
| 2001 | $613 | $29,425 |
| 2000 | $613 | $29,425 |
Find assessor info on the county website
Monthly payment
Est. payment
Payment breakdown
Explore the cost of this home by adjusting the details. Changes won't be saved.Climate risks
Neighborhood: 34482
Nearby schools
Schools provided by the listing agent
- Elementary: Marion Charter School-M
- Middle: Dunnellon Middle School
- High: West Port High School
Source: Stellar MLS. This data may not be complete. We recommend contacting the local school district to confirm school assignments for this home.


Similar homes
- $774,0004 bd4 ba2.8k sqft36 NASHUA WAY, OCALA, FL 34482For Sale

 MLS ID #OM731387, Alisa Burns, CROWN & GLORY REALTY INC. Stellar MLS
 - $849,0002 bd2 ba1.3k sqft22 WINTERGREEN WAY, OCALA, FL 34482For Sale
 MLS ID #OM732644, Lena B Sandlin, PEGASUS REALTY & ASSOC INC. Stellar MLS
 - $599,0003 bd2 ba1.7k sqft26 WOOD RIDGE DRIVE, OCALA, FL 34482For Sale
 MLS ID #OM715792, Linda Adamson, SHOWCASE PROPERTIES OF CENTRAL. Stellar MLS
 - $562,9003 bd3 ba2.4k sqft39 WOOD RIDGE DRIVE, OCALA, FL 34482For Sale
 MLS ID #OM724876, Lynn Taylor, HOMERUN REALTY. Stellar MLS
 - $719,0003 bd2 ba2.3k sqft10631 W HIGHWAY 40, OCALA, FL 34482For SaleMLS ID #OM723566, Luis Lopez, RE/MAX PREMIER REALTY. Stellar MLS
- $649,9003 bd4 ba2.8k sqft3 HIALEAH DRIVE, OCALA, FL 34482For SaleMLS ID #OM725793, Nicki Schwartz, ROBERTS REAL ESTATE INC. Stellar MLS
- $650,0003 bd2 ba2.5k sqft7 MEADOW WOOD DRIVE, OCALA, FL 34482For SaleMLS ID #OM727324, Dorothy Henry, PEGASUS REALTY & ASSOC INC. Stellar MLS
- $750,0004 bd3 ba2.7k sqft12396 SW 61ST PLACE ROAD, OCALA, FL 34481For SaleMLS ID #OM730444, Roberto Gonzalez, MARTY & HUGGINS REALTY. Stellar MLS
- $525,0003 bd3 ba2.2k sqft7899 NW 118TH COURT, OCALA, FL 34482For SaleMLS ID #OM732397, Desiree Barbazon, DESIREE BARBAZON REALTY. Stellar MLS
- $849,0002 bd3 ba1.5k sqft15020 W HIGHWAY 328, OCALA, FL 34482For SaleMLS ID #OM728319, Jodi Molzof, ENGEL & VOLKERS OCALA. Stellar MLS
- $450,0003 bd2 ba1.9k sqft4 HIALEAH DRIVE, OCALA, FL 34482For SaleMLS ID #OM728367, Mark Lyon, KELLER WILLIAMS CORNERSTONE RE. Stellar MLS
- $950,0003 bd2 ba2.4k sqftArnold Acres, Ocala, FL 34482For Sale
 MLS ID #A12074188, Christopher Borchetta PA, Luxe Properties. MIAMI
 - $699,9003 bd2 ba2.1k sqft15970 NW 53RD STREET, MORRISTON, FL 32668For SaleMLS ID #OM729329, Mary O'Neal, SHOWCASE PROPERTIES OF CENTRAL. Stellar MLS
- $534,9004 bd3 ba2.9k sqft140 NW 113TH CIRCLE, OCALA, FL 34482For SaleMLS ID #A4705118, Kristie Lawrence, INTEGRITY FLORIDA REALTY LLC. Stellar MLS
- $899,9003 bd2 ba2k sqft12501 N US HIGHWAY 27, OCALA, FL 34482For SaleMLS ID #OM716524, Cynthia Wojciechowski, OAK & SAGE REALTY LLC. Stellar MLS
- $577,0003 bd2 ba1.5k sqft5793 SW 121ST TERRACE, OCALA, FL 34481For SaleMLS ID #GC537340, Kyle Hoppenworth, WATSON REALTY CORP- TIOGA. Stellar MLS
- $779,9004 bd3 ba2.3k sqft5777 SW 140TH AVENUE, OCALA, FL 34481For SaleMLS ID #GC540725, Kala Hamel, FONTANA REALTY. Stellar MLS
- $1,099,0004 bd3 ba2.2k sqft855 NW 75TH TERRACE, OCALA, FL 34482For SaleMLS ID #OM729416, Agustin Cantens, LUXE INTERNATIONAL REALTY. Stellar MLS
- $599,0003 bd2 ba2.2k sqft5156 NW 82ND COURT, OCALA, FL 34482For SaleMLS ID #OM730184, Liz Gray, SHOWCASE PROPERTIES OF CENTRAL. Stellar MLS
