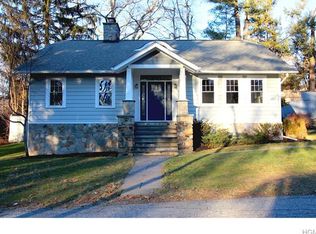
A Diamond in the Rough!! Don't Miss Out on this Opportunity to put your Own Artistic Touch! Needs Updating but with a Little Loving Care, You can Create an Amazing Home!! Take this Home to the Next Level & you will get to Experience your Perfect Dream! Large Cape/Colonial in Excellent Location! Large LR w/Stone FP & Pass Thru to Huge Formal DR w/Pass Thru to Large EIK. Main BR w/Full Bath, Bedroom, Family Room & another Full Bath Complete the 1st Floor. Upstairs use your Creative Juices with another Den/Study, Den/Office, Artistic Studio, Bedroom & Full Hall Bath. Large Unfinished Walk-in Attic for Tons of Storage as well as Full W/O Basement w/Work Bench. Sit on the Covered Deck & let Mother Nature's Finest Fill your Soul. GORGEOUS Level Property with an Additional .11 Acres Included in Taxes & Sale of Home. HWF's, New Boiler 2020, Updated Hot Water Heater! So Much Potential!! Close to Shopping, Restaurants & Grocery Stores! Additional Information: Amenities:Stall Shower,HeatingFuel:Oil Above Ground,
Sold for $535,000
$535,000
16 Lakeside Lane, Yorktown Heights, NY 10598
4beds
2,479sqft
Single Family Residence, Residential
Built in 1928
0.38 Acres Lot
$889,900 Zestimate®
$216/sqft
$6,519 Estimated rent
Home value
$889,900
$801,000 - $997,000
$6,519/mo
Zestimate® history
Owner options
List your home for rent
$6,519/mo
Rent Zestimate®
Find your next renter with Zillow Rental Manager. Plus, with online applications, you can quickly screen prospective tenants – for free.
$6,519/mo
Rent Zestimate®
Refinance and save
$3,587/mo
Est. payment
Refinancing to a lower rate could help reduce your monthly payments and save thousands over the life of the loan.
$3,587/mo
Est. payment
Explore your selling options
Work with a Zillow partner agent
Leverage their expertise and Zillow's premium Showcase listings to get your home seen by more buyers.
Get startedList with your own agent
Get your home in front of millions of buyers by listing it on Zillow.
Learn how to do itSell it yourself
Take full control of how buyers see your home on Zillow by listing For Sale by Owner (FSBO).
List your homeWhat's special
Artistic studioUpdated hot water heaterClose to shoppingLarge lrCovered deckGrocery stores
Zillow last checked:
Listing updated:
Listed by:
Joan Mancini 914-760-4193,
Mancini Realty Inc. 914-276-1010
Bought with:
Andrea Jaramillo, 10401351432
Corcoran
Source: OneKey® MLS as distributed by MLS GRID,MLS#: H6256739
Facts & features
Interior
Bedrooms & bathrooms
- Bedrooms: 4
- Bathrooms: 3
- Full bathrooms: 3
Primary bedroom
- Description: Main BR w/Main Full Bath
- Level: First
Bedroom 1
- Description: Bedroom
- Level: First
Bedroom 2
- Description: Bedroom
- Level: Second
Bedroom 3
- Description: Bedroom
- Level: Second
Bathroom 1
- Description: Full Bath
- Level: First
Bathroom 2
- Description: Full Hall Bath
- Level: Second
Other
- Level: First
Other
- Description: Entry with Closet
- Level: First
Other
- Description: Unfinished Full W/O Basement w/Work Bench
- Level: Basement
Bonus room
- Description: Arts & Crafts Studio
- Level: Second
Dining room
- Description: Huge Formal DR w/Pass Thru to EIK
- Level: First
Family room
- Description: Family Room
- Level: First
Family room
- Description: 2nd Family Room
- Level: Second
Kitchen
- Description: Large EIK
- Level: First
Living room
- Description: Large LR w/Stone FP & Pass Thru to DR
- Level: First
Heating
- Baseboard, Hot Water, Oil
Cooling
- None
Appliances
- Included: Cooktop, Electric Water Heater
Features
- Ceiling Fan(s), Eat-in Kitchen, Formal Dining, First Floor Bedroom, First Floor Full Bath, Master Downstairs, Primary Bathroom, Pantry, Walk Through Kitchen
- Flooring: Carpet, Hardwood
- Basement: Full,Walk-Out Access
- Attic: Unfinished,Walkup
- Number of fireplaces: 1
Interior area
- Total structure area: 2,479
- Total interior livable area: 2,479 sqft
Property
Parking
- Parking features: Driveway
- Has uncovered spaces: Yes
Features
- Levels: Two
- Stories: 2
- Patio & porch: Deck, Patio
Lot
- Size: 0.38 Acres
- Features: Cul-De-Sac
Details
- Additional structures: Workshop
- Parcel number: 5200016014000030000057
Construction
Type & style
- Home type: SingleFamily
- Architectural style: Cape Cod,Colonial
- Property subtype: Single Family Residence, Residential
Condition
- Estimated
- Year built: 1928
Utilities & green energy
- Sewer: Septic Tank
- Water: Public
- Utilities for property: Trash Collection Private
Community & HOA
HOA
- Has HOA: No
Location
- Region: Yorktown Heights
Financial & listing details
- Price per square foot: $216/sqft
- Tax assessed value: $46,900
- Annual tax amount: $11,462
- Date on market: 8/9/2023
- Listing agreement: Exclusive Right To Sell
- Inclusions: Light Fixtures
Price history
| Date | Event | Price |
|---|---|---|
| 3/28/2024 | Sold | $535,000-2.7%$216/sqft |
Source:  OneKey® MLS as distributed by MLS GRID #H6256739 Report a problem OneKey® MLS as distributed by MLS GRID #H6256739 Report a problem | ||
| 2/22/2024 | Pending sale | $550,000$222/sqft |
Source: OneKey® MLS as distributed by MLS GRID #H6256739 Report a problem | ||
| 11/1/2023 | Price change | $550,000-2.7%$222/sqft |
Source: OneKey® MLS as distributed by MLS GRID #H6256739 Report a problem | ||
| 9/20/2023 | Price change | $565,000-5.8%$228/sqft |
Source: OneKey® MLS as distributed by MLS GRID #H6256739 Report a problem | ||
| 8/9/2023 | Listed for sale | $600,000$242/sqft |
Source: OneKey® MLS as distributed by MLS GRID #H6256739 Report a problem | ||
Public tax history
| Year | Property taxes | Tax assessment |
|---|---|---|
| 2025 | -- | $46,900 |
| 2024 | -- | $46,900 |
| 2023 | -- | $46,900 |
| 2022 | -- | $46,900 |
| 2021 | -- | $46,900 |
| 2020 | -- | $46,900 |
| 2019 | -- | $46,900 |
| 2018 | -- | $46,900 |
| 2017 | -- | $46,900 |
| 2016 | -- | $46,900 |
| 2015 | -- | $46,900 |
| 2014 | -- | $46,900 |
| 2013 | -- | $46,900 |
| 2012 | -- | $46,900 |
| 2011 | -- | $46,900 |
| 2010 | -- | $46,900 |
| 2009 | -- | $46,900 |
| 2008 | -- | $46,900 |
| 2007 | -- | $46,900 |
Find assessor info on the county website
Neighborhood: Shenorock
Nearby homes
- $1,750-- bd1 ba1.1k sqft19 Bridge Ln, Yorktown Heights, NY 10598Off Market
- $684,5003 bd2 ba1.3k sqft14 Lakeside Ln, Yorktown Heights, NY 10598Off Market
- $613,1003 bd2 ba1.7k sqft17 Bridge Ln, Yorktown Heights, NY 10501Off Market
- $628,9002 bd2 ba1.6k sqft21 Bridge Ln, Yorktown Heights, NY 10598Off Market
- $506,5003 bd1 ba946 sqft15 Bridge Ln, Yorktown Heights, NY 10598Off Market
- $557,800-- bd1 ba1.1k sqft11 Lakeside Ln, Yorktown Heights, NY 10598Off Market
- $1,750-- bd2 ba1.3k sqft12 Lakeside Ln, Yorktown Heights, NY 10598Off Market
- $461,600-- bd1 ba946 sqft23 Bridge Ln, Yorktown Heights, NY 10598Off Market
Nearby schools
GreatSchools rating
- NAPrimrose SchoolGrades: PK-2Distance: 1.6 mi
- 6/10Somers Middle SchoolGrades: 6-8Distance: 2.4 mi
- 8/10Somers Senior High SchoolGrades: 9-12Distance: 1.5 mi
Schools provided by the listing agent
- Elementary: Primrose
- Middle: Somers Middle School
- High: Somers Senior High School
Source: OneKey® MLS as distributed by MLS GRID. This data may not be complete. We recommend contacting the local school district to confirm school assignments for this home.
Get a cash offer in 3 minutes
Find out how much your home could sell for in as little as 3 minutes with a no-obligation cash offer.
Estimated market value
$889,900
Get a cash offer in 3 minutes
Find out how much your home could sell for in as little as 3 minutes with a no-obligation cash offer.
Estimated market value
$889,900
- New York
- Westchester County
- Yorktown Heights
- 10598
- Shenorock
- 16 Lakeside Lane
Nearby cities
Nearby neighborhoods
Nearby zip codes
Other Yorktown Heights Topics
- Apartments for Rent in 10598
- Houses for Sale in 10598
- Houses for Rent in 10598
- 10598 Real Estate
- Yorktown Heights Condos
- Houses for Sale in Yorktown Heights
- Newest Listings in Yorktown Heights
- Yorktown Heights Home Values
- Yorktown Heights Real Estate Agents
- Yorktown Heights Refinance
- Yorktown Heights Mortgage Rates
