2BRs + 3rd room for office + unfinished room in basement! Move-in ready without any need to renovate as this house has been updated throughout the years: '15 septic, '16 roof, ’17 perimeter drain, '20 windows, '20 boiler, '21 siding, porches & half bath etc. This sweet ranch comes with an efficient layout that offers water views be it from the home office, dining room or kitchen. A rare 2BR that has an ensuite shower in the primary! Never a dim day with this abode that bathes in light and offers sunset views over glistening waters. A full basement offers untapped potential with an extra room for a gym. Outside, a fenced-in yard for good weather days. Here’s your opportunity to own an updated starter home in coveted Long Pond neighborhood, a mere 3 mins’ walk from indisputably the best public beach in the area. White sands and adventure awaits: fishing, swimming, kayaking, boating or simply lounging on a picnic mat. Enjoy living on this quiet idyllic street that is filled with birdsong.
Sold for $622,500
$622,500
16 Lakeview Dr, Littleton, MA 01460
2beds
1,032sqft
Single Family Residence
Built in 1950
9,975 Square Feet Lot
$620,300 Zestimate®
$603/sqft
$3,040 Estimated rent
Home value
$620,300
$577,000 - $664,000
$3,040/mo
Zestimate® history
Owner options
List your home for rent
$3,040/mo
Rent Zestimate®
Find your next renter with Zillow Rental Manager. Plus, with online applications, you can quickly screen prospective tenants – for free.
$3,040/mo
Rent Zestimate®
Refinance and save
$4,114/mo
Est. payment
Refinancing to a lower rate could help reduce your monthly payments and save thousands over the life of the loan.
$4,114/mo
Est. payment
Explore your selling options
Work with a Zillow partner agent
Leverage their expertise and Zillow's premium Showcase listings to get your home seen by more buyers.
Get startedList with your own agent
Get your home in front of millions of buyers by listing it on Zillow.
Learn how to do itSell it yourself
Take full control of how buyers see your home on Zillow by listing For Sale by Owner (FSBO).
List your homeWhat's special
Full basementEfficient layoutFenced-in yard
Zillow last checked:
Listing updated:
Listed by:
Joan Bissdorf 978-831-0365,
Keller Williams Realty 978-475-2111,
Treetop Group 781-205-6099
Bought with:
Christine Welch
William Raveis R.E. & Home Services
Source: MLS PIN,MLS#: 73508402
Facts & features
Interior
Bedrooms & bathrooms
- Bedrooms: 2
- Bathrooms: 2
- Full bathrooms: 2
Primary bedroom
- Features: Bathroom - Full, Closet
- Level: First
Bedroom 2
- Features: Closet
- Level: First
Primary bathroom
- Features: Yes
Bathroom 1
- Features: Bathroom - Full
- Level: First
Bathroom 2
- Features: Bathroom - Full
- Level: First
Dining room
- Features: Flooring - Hardwood, Open Floorplan
- Level: First
Kitchen
- Features: Remodeled
- Level: First
Living room
- Features: Flooring - Hardwood, Open Floorplan
- Level: First
Office
- Level: First
Heating
- Baseboard, Oil
Cooling
- None
Appliances
- Included: Water Heater, Range, Dishwasher, Microwave, Refrigerator, Washer
- Laundry: Electric Dryer Hookup, Washer Hookup, In Basement
Features
- Home Office
- Flooring: Tile, Hardwood
- Doors: Storm Door(s)
- Windows: Insulated Windows
- Basement: Full,Walk-Out Access,Interior Entry,Garage Access,Sump Pump,Unfinished
- Has fireplace: No
Interior area
- Total structure area: 1,032
- Total interior livable area: 1,032 sqft
- Finished area above ground: 1,032
- Finished area below ground: 0
Property
Parking
- Total spaces: 3
- Parking features: Under, Paved Drive, Off Street, Tandem, Paved
- Attached garage spaces: 1
- Uncovered spaces: 2
Accessibility
- Accessibility features: No
Features
- Patio & porch: Porch
- Exterior features: Porch, Fenced Yard
- Fencing: Fenced/Enclosed,Fenced
- Has view: Yes
- View description: Scenic View(s), Water, Lake
- Has water view: Yes
- Water view: Lake,Water
- Waterfront features: Lake/Pond, Walk to, 0 to 1/10 Mile To Beach, Beach Ownership(Public)
Lot
- Size: 9,975 Square Feet
- Features: Gentle Sloping
Details
- Parcel number: 568058
- Zoning: R
Construction
Type & style
- Home type: SingleFamily
- Architectural style: Raised Ranch
- Property subtype: Single Family Residence
Materials
- Frame
- Foundation: Block
- Roof: Shingle
Condition
- Year built: 1950
Utilities & green energy
- Electric: 200+ Amp Service
- Sewer: Private Sewer
- Water: Public
- Utilities for property: for Electric Range, for Electric Dryer, Washer Hookup
Green energy
- Energy efficient items: Thermostat
Community & HOA
Community
- Features: Shopping, Walk/Jog Trails, Highway Access, Public School
HOA
- Has HOA: No
Location
- Region: Littleton
Financial & listing details
- Price per square foot: $603/sqft
- Tax assessed value: $576,700
- Annual tax amount: $8,569
- Date on market: 7/28/2026
Price history
| Date | Event | Price |
|---|---|---|
| 7/31/2026 | Sold | $622,500+3.8%$603/sqft |
Source: MLS PIN #73508402 Report a problem | ||
| 6/30/2026 | Pending sale | $599,900$581/sqft |
Source: MLS PIN #73508402 Report a problem | ||
| 6/24/2026 | Contingent | $599,900$581/sqft |
Source: MLS PIN #73508402 Report a problem | ||
| 6/15/2026 | Price change | $599,900-4%$581/sqft |
Source: MLS PIN #73508402 Report a problem | ||
| 5/26/2026 | Price change | $625,000-3.8%$606/sqft |
Source: MLS PIN #73508402 Report a problem | ||
| 4/28/2026 | Listed for sale | $649,900+98.7%$630/sqft |
Source: MLS PIN #73508402 Report a problem | ||
| 3/24/2021 | Listing removed | -- |
Source: Owner Report a problem | ||
| 6/15/2016 | Sold | $327,000-0.6%$317/sqft |
Source: Public Record Report a problem | ||
| 4/18/2016 | Price change | $329,000+3.1%$319/sqft |
Source: Owner #24064024 Report a problem | ||
| 4/12/2016 | Listed for sale | $319,000+93.3%$309/sqft |
Source: Owner #24064024 Report a problem | ||
| 12/13/2013 | Sold | $165,000$160/sqft |
Source: Public Record Report a problem | ||
Public tax history
| Year | Property taxes | Tax assessment |
|---|---|---|
| 2025 | $8,134 +13.8% | $547,400 +13.6% |
| 2024 | $7,148 +3.1% | $481,700 +12.9% |
| 2023 | $6,934 +3.7% | $426,700 +13% |
| 2022 | $6,686 +3% | $377,500 +2.9% |
| 2021 | $6,494 +5.7% | $366,900 +6.1% |
| 2020 | $6,145 -0.1% | $345,800 +2.5% |
| 2019 | $6,154 +5.3% | $337,400 +4.8% |
| 2018 | $5,843 +38.5% | $322,100 +38.6% |
| 2017 | $4,218 +2.6% | $232,400 |
| 2016 | $4,111 +5.2% | $232,400 +7.6% |
| 2015 | $3,908 +4% | $215,900 |
| 2014 | $3,759 +2.5% | $215,900 |
| 2013 | $3,666 -0.3% | $215,900 -5.6% |
| 2012 | $3,677 +4.9% | $228,700 |
| 2011 | $3,506 -4.3% | $228,700 -8.6% |
| 2010 | $3,662 +3.4% | $250,300 -2.1% |
| 2009 | $3,541 -0.3% | $255,700 -9.2% |
| 2008 | $3,553 +2.9% | $281,500 -1.3% |
| 2007 | $3,454 +8.8% | $285,200 +9.3% |
| 2006 | $3,175 +17.6% | $260,900 +9.7% |
| 2005 | $2,699 +3.6% | $237,800 +3.3% |
| 2004 | $2,606 +16.9% | $230,200 +15.2% |
| 2003 | $2,229 +9.8% | $199,900 +30.1% |
| 2002 | $2,030 +10% | $153,700 +19.8% |
| 1998 | $1,845 | $128,300 |
Find assessor info on the county website
Neighborhood: 01460
Nearby homes
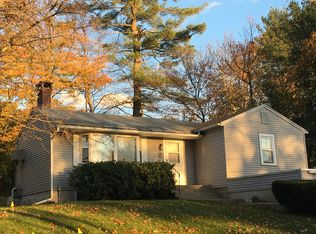
- $660,5003 bd2 ba1.7k sqft20 Lakeview Dr, Littleton, MA 01460Off Market
- $499,7002 bd1 ba833 sqft12 Lakeview Dr, Littleton, MA 01460Off Market
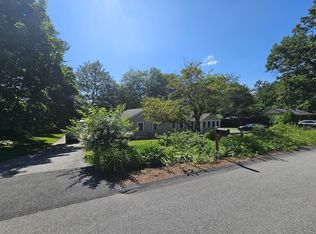
- $510,0002 bd1 ba1.6k sqft9 Pinecrest Rd, Littleton, MA 01460Sold
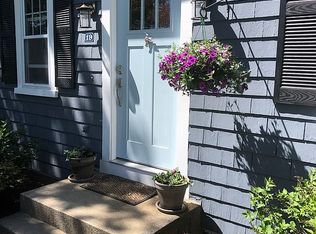
- $511,8002 bd1 ba974 sqft19 Long Lake Rd, Littleton, MA 01460Off Market
- $899,1002 bd3 ba1.5k sqft11 Lakeview Dr, Littleton, MA 01460Off Market
- $516,6002 bd1 ba984 sqft7 Pinecrest Rd, Littleton, MA 01460Off Market
- $464,1002 bd1 ba1k sqft24 Long Lake Rd, Littleton, MA 01460Off Market
- $544,7003 bd1 ba1.1k sqft22 Long Lake Rd, Littleton, MA 01460Off Market
Nearby schools
GreatSchools rating
- NAShaker Lane Elementary SchoolGrades: PK-2Distance: 0.4 mi
- 8/10Littleton Middle SchoolGrades: 6-8Distance: 1.3 mi
- 10/10Littleton High SchoolGrades: 9-12Distance: 2.3 mi
Get a cash offer in 3 minutes
Find out how much your home could sell for in as little as 3 minutes with a no-obligation cash offer.
Estimated market value
$620,300
Get a cash offer in 3 minutes
Find out how much your home could sell for in as little as 3 minutes with a no-obligation cash offer.
Estimated market value
$620,300
- Massachusetts
- Middlesex County
- Littleton
- 01460
- 16 Lakeview Dr
