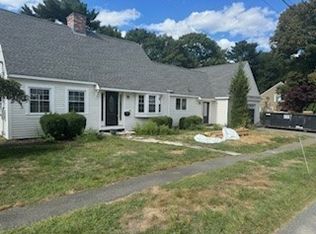
Welcome to 16 Lakeview Dr, Lynnfield! This charming 3-bedroom Cape offers stunning views of Suntaug Lake. The spacious living room features a cozy fireplace, seamlessly flowing into the sunroom with sliders that open to breathtaking water views. The expansive dining room is perfect for entertaining, while the inviting family room offers comfort and relaxation. The primary bedroom boasts a full bath with a separate shower for a touch of luxury. Step outside to the beautiful bluestone patio, ideal for outdoor gatherings. The lower level includes a versatile playroom, perfect for recreation or an additional living space. Completing this exceptional home is a convenient 2-car dettached garage. Enjoy serene lake views and the perfect blend of comfort and style. Don’t miss the opportunity to make this picturesque property your new home!
Sold for $1,050,000
Street View
$1,050,000
16 Lakeview Dr, Lynnfield, MA 01940
3beds
2,773sqft
Single Family Residence
Built in 1938
0.28 Acres Lot
$1,120,200 Zestimate®
$379/sqft
$4,785 Estimated rent
Home value
$1,120,200
$1.04M - $1.21M
$4,785/mo
Zestimate® history
Owner options
List your home for rent
$4,785/mo
Rent Zestimate®
Find your next renter with Zillow Rental Manager. Plus, with online applications, you can quickly screen prospective tenants – for free.
$4,785/mo
Rent Zestimate®
Refinance and save
$6,912/mo
Est. payment
Refinancing to a lower rate could help reduce your monthly payments and save thousands over the life of the loan.
$6,912/mo
Est. payment
Explore your selling options
Work with a Zillow partner agent
Leverage their expertise and Zillow's premium Showcase listings to get your home seen by more buyers.
Get startedList with your own agent
Get your home in front of millions of buyers by listing it on Zillow.
Learn how to do itSell it yourself
Take full control of how buyers see your home on Zillow by listing For Sale by Owner (FSBO).
List your homeWhat's special
Cozy fireplaceBeautiful bluestone patioInviting family roomSunroom with slidersVersatile playroomBreathtaking water viewsSerene lake views
Zillow last checked:
Listing updated:
Listed by:
Louise Touchette Team 617-605-0555,
Coldwell Banker Realty - Lynnfield 781-334-5700,
Louise Touchette 617-605-0555
Bought with:
Louise Touchette Team
Coldwell Banker Realty - Lynnfield
Source: MLS PIN,MLS#: 73359651
Facts & features
Interior
Bedrooms & bathrooms
- Bedrooms: 3
- Bathrooms: 3
- Full bathrooms: 2
- 1/2 bathrooms: 1
Primary bedroom
- Features: Bathroom - Full, Closet - Linen, Closet, Flooring - Hardwood, Recessed Lighting
- Level: Second
Bedroom 2
- Features: Walk-In Closet(s), Cedar Closet(s), Closet/Cabinets - Custom Built, Flooring - Hardwood
- Level: Second
Bedroom 3
- Features: Closet, Flooring - Hardwood
- Level: Second
Primary bathroom
- Features: Yes
Bathroom 1
- Features: Bathroom - Half, Flooring - Stone/Ceramic Tile
- Level: First
Bathroom 2
- Features: Bathroom - Full, Bathroom - With Tub & Shower, Flooring - Stone/Ceramic Tile
- Level: Second
Bathroom 3
- Features: Bathroom - Full, Bathroom - With Tub & Shower, Jacuzzi / Whirlpool Soaking Tub
- Level: Second
Dining room
- Features: Closet/Cabinets - Custom Built, Flooring - Hardwood, Window(s) - Picture
- Level: First
Family room
- Level: Basement
Kitchen
- Features: Flooring - Hardwood, Countertops - Stone/Granite/Solid, Open Floorplan, Recessed Lighting, Stainless Steel Appliances, Pot Filler Faucet, Gas Stove
- Level: Main,First
Living room
- Features: Closet/Cabinets - Custom Built, Flooring - Hardwood, Window(s) - Picture, Exterior Access, Open Floorplan, Wainscoting
- Level: First
Office
- Features: Flooring - Hardwood
- Level: First
Heating
- Baseboard
Cooling
- Central Air
Appliances
- Included: Gas Water Heater, Range, Oven, Dishwasher, Trash Compactor, Microwave, Refrigerator, Freezer, Washer, Dryer
- Laundry: Flooring - Laminate, In Basement
Features
- Ceiling Fan(s), Slider, Sun Room, Home Office, Laundry Chute
- Flooring: Tile, Hardwood, Flooring - Stone/Ceramic Tile, Flooring - Hardwood
- Windows: Skylight(s)
- Has basement: No
- Number of fireplaces: 1
- Fireplace features: Living Room
Interior area
- Total structure area: 2,773
- Total interior livable area: 2,773 sqft
- Finished area above ground: 2,300
- Finished area below ground: 473
Property
Parking
- Total spaces: 7
- Parking features: Paved Drive, Paved
- Garage spaces: 2
- Uncovered spaces: 5
Features
- Patio & porch: Screened, Patio
- Exterior features: Porch - Screened, Patio, Sprinkler System
- Has view: Yes
- View description: Water, Lake
- Has water view: Yes
- Water view: Lake,Water
- Waterfront features: Waterfront, Lake
Lot
- Size: 0.28 Acres
Details
- Parcel number: 1983253
- Zoning: RA
Construction
Type & style
- Home type: SingleFamily
- Architectural style: Cape
- Property subtype: Single Family Residence
- Attached to another structure: Yes
Materials
- Frame
- Foundation: Concrete Perimeter
- Roof: Shingle
Condition
- Year built: 1938
Utilities & green energy
- Sewer: Private Sewer
- Water: Public
Community & HOA
Community
- Features: Shopping, Park, Golf, Medical Facility, Conservation Area, Highway Access, Private School, Public School, University
HOA
- Has HOA: No
Location
- Region: Lynnfield
Financial & listing details
- Price per square foot: $379/sqft
- Tax assessed value: $856,000
- Annual tax amount: $8,997
- Date on market: 9/7/2026
- Road surface type: Paved
Price history
| Date | Event | Price |
|---|---|---|
| 5/29/2025 | Sold | $1,050,000+16.8%$379/sqft |
Source: MLS PIN #73359651 Report a problem | ||
| 4/23/2025 | Contingent | $899,000$324/sqft |
Source: MLS PIN #73359651 Report a problem | ||
| 4/15/2025 | Listed for sale | $899,000+32.4%$324/sqft |
Source: MLS PIN #73359651 Report a problem | ||
| 1/31/2018 | Sold | $679,000-0.1%$245/sqft |
Source: Public Record Report a problem | ||
| 12/8/2017 | Pending sale | $679,900$245/sqft |
Source: Northrup Associates #72260341 Report a problem | ||
| 12/1/2017 | Listed for sale | $679,900+16.2%$245/sqft |
Source: Northrup Associates #72260341 Report a problem | ||
| 4/30/2015 | Sold | $585,000-2.5%$211/sqft |
Source: Public Record Report a problem | ||
| 2/10/2015 | Pending sale | $599,900$216/sqft |
Source: Northrup Associates #71790976 Report a problem | ||
| 2/8/2015 | Listed for sale | $599,900+66.6%$216/sqft |
Source: Northrup Associates #71790976 Report a problem | ||
| 7/15/2002 | Sold | $360,000$130/sqft |
Source: Agent Provided Report a problem | ||
Public tax history
| Year | Property taxes | Tax assessment |
|---|---|---|
| 2025 | $9,942 +10.5% | $941,500 +10% |
| 2024 | $8,997 -0.1% | $856,000 +7.4% |
| 2023 | $9,005 | $796,900 |
| 2022 | $9,005 +3.3% | $796,900 +21.3% |
| 2021 | $8,718 +3.4% | $657,000 +8.4% |
| 2020 | $8,434 +5.6% | $605,900 +5.5% |
| 2019 | $7,986 +1.1% | $574,100 |
| 2018 | $7,900 +3.7% | $574,100 +3.9% |
| 2017 | $7,618 -2.9% | $552,800 +2.2% |
| 2016 | $7,843 +6.6% | $540,900 +6.5% |
| 2015 | $7,359 +5.3% | $507,900 +7.3% |
| 2014 | $6,991 +7.9% | $473,300 +8.3% |
| 2013 | $6,479 +1.3% | $437,200 -2.6% |
| 2012 | $6,398 +3.5% | $448,700 -2.1% |
| 2011 | $6,182 +1.3% | $458,300 -3.6% |
| 2010 | $6,103 +5.9% | $475,300 -7.3% |
| 2009 | $5,761 +4% | $512,500 -7.2% |
| 2008 | $5,538 +7.9% | $552,100 +2.3% |
| 2007 | $5,134 -1.7% | $539,900 +3% |
| 2006 | $5,221 -2.4% | $524,200 |
| 2005 | $5,347 +16.2% | $524,200 +38.4% |
| 2004 | $4,601 -0.2% | $378,700 +3.8% |
| 2003 | $4,610 -3.9% | $364,700 +4.5% |
| 2001 | $4,797 +72.9% | $349,100 +79.4% |
| 1998 | $2,775 | $194,600 |
Find assessor info on the county website
Neighborhood: 01940
Nearby homes
- $796,0004 bd2 ba2.8k sqft18 Lakeview Dr, Lynnfield, MA 01940Sold
- $1,360,0005 bd3 ba4.3k sqft14 Lakeview Dr, Lynnfield, MA 01940Off Market
- $754,4003 bd1 ba1.8k sqft5 Lakeview Dr, Lynnfield, MA 01940Off Market
- $---- bd-- ba-- sqft7 Lakeview Dr, Lynnfield, MA 01940Off Market
- $810,0003 bd3 ba2.1k sqft12 Lakeview Dr, Lynnfield, MA 01940Sold
- $899,0005 bd3 ba2.9k sqft9 Lakeview Dr, Lynnfield, MA 01940Off Market
- $734,4003 bd2 ba1.8k sqft3 Lakeview Dr, Lynnfield, MA 01940Off Market
- $780,4003 bd2 ba1.8k sqft6 Lakeview Dr, Lynnfield, MA 01940Off Market
Nearby schools
GreatSchools rating
- 7/10Huckleberry Hill SchoolGrades: K-4Distance: 1.2 mi
- 8/10Lynnfield Middle SchoolGrades: 5-8Distance: 2.9 mi
- 9/10Lynnfield High SchoolGrades: 9-12Distance: 2.1 mi
Schools provided by the listing agent
- Elementary: Huckleberry
- Middle: Lhs
- High: Lms
Source: MLS PIN. This data may not be complete. We recommend contacting the local school district to confirm school assignments for this home.
Get a cash offer in 3 minutes
Find out how much your home could sell for in as little as 3 minutes with a no-obligation cash offer.
Estimated market value
$1,120,200
Get a cash offer in 3 minutes
Find out how much your home could sell for in as little as 3 minutes with a no-obligation cash offer.
Estimated market value
$1,120,200
- Massachusetts
- Essex County
- Lynnfield
- 01940
- 16 Lakeview Dr
