Skip main navigation
Closed
Street View
  • Listed by: Keller Williams Realty-Metropolitan
    Bought with: Keller Williams Realty-Metropolitan
    $737,000

    16 Lampton Drive, Derry, NH 03038

    4beds
    3,178sqft
    Single Family Residence
    Built in 2011
    2.32 Acres Lot
    $850,400 Zestimate®
    $232/sqft
    $5,102 Estimated rent

    Home value

    $850,400

    $808,000 - $893,000

    $5,102/mo

    Zestimate® history
    Loading
    Loading...

    Owner options

    List your home for rent

    $5,102/mo

    Rent Zestimate®

    Find your next renter with Zillow Rental Manager. Plus, with online applications, you can quickly screen prospective tenants – for free.

    Learn more

    $5,102/mo

    Rent Zestimate®

    Refinance and save

    $3,963/mo

    Est. payment

    Refinancing to a lower rate could help reduce your monthly payments and save thousands over the life of the loan.

    See today's rates

    $3,963/mo

    Est. payment

    Explore your selling options

    Work with a Zillow partner agent

    Leverage their expertise and Zillow's premium Showcase listings to get your home seen by more buyers.

    Get started

    List with your own agent

    Get your home in front of millions of buyers by listing it on Zillow.

    Learn how to do it

    Sell it yourself

    Take full control of how buyers see your home on Zillow by listing For Sale by Owner (FSBO).

    List your home

    What's special

    Gas fireplaceHot tubFire pitFormal dining roomHardwood floorsHalf bathSwing set
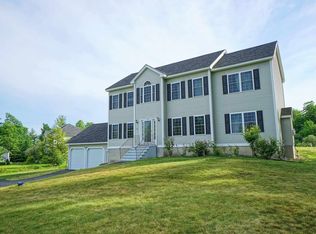
    Beautiful Lampton Woods Colonial! Never run out of space inside or out! 4 Bedroom/4 Bathroom, 2 car attached garage. Central A/C. Main level features include hardwood floors, great room with gas fireplace, living room/study with french doors, formal dining room, half bath with laundry, modern kitchen with a 2nd dining area leading to the deck. All 4 bedrooms are good sized, primary suite offers a 3/4 bathroom and walk-in closet. Well planned out finished basement provides even more living space with it's own dry kitchen and 3/4 bathroom PLUS still leaving plenty of utility space. Generator hookup & irrigation system. Over 2 acres of very usable land to play on, garden and explore. Wonderfully laid out and private back yard includes a deck, patio area, hot tub, gas lines to both the grill and fire pit, fenced in garden space, large shed and swing set that stays! High end finishes and many upgrades throughout the entire home. Don't miss your chance to live in this neighborhood!

    Zillow last checked:

    Listing updated:

    Listed by:

    Jodi Savage-Feinauer,

    Keller Williams Realty-Metropolitan 603-232-8282

    Bought with:

    Jodi Savage-Feinauer

    Keller Williams Realty-Metropolitan

    Source: PrimeMLS,MLS#: 4999133MLS Logo

    Facts & features

    Interior

    Bedrooms & bathrooms
    • Bedrooms: 4
    • Bathrooms: 4
    • Full bathrooms: 1
    • 3/4 bathrooms: 2
    • 1/2 bathrooms: 1
    Heating
    • Propane, Forced Air
    Cooling
    • Central Air
    Appliances
    • Included: Dishwasher, Dryer, Microwave, Refrigerator, Washer, Gas Stove
    Features
    • Kitchen Island
    • Flooring: Carpet, Hardwood, Tile
    • Basement: Concrete,Full,Partially Finished,Interior Entry
    • Has fireplace: Yes
    • Fireplace features: Gas
    Interior area
    • Total structure area: 4,434
    • Total interior livable area: 3,178 sqft
    • Finished area above ground: 2,282
    • Finished area below ground: 896

    Property

    Parking
    • Total spaces: 2
    • Parking features: Paved
    • Garage spaces: 2
    Features
    • Levels: Two
    • Stories: 2
    • Patio & porch: Patio
    • Exterior features: Deck, Garden, Shed
    • Has spa: Yes
    • Spa features: Heated
    Lot
    • Size: 2.32 Acres
    • Features: Country Setting, Landscaped, Level
    Details
    • Parcel number: DERYM6B46L38
    • Zoning description: LMDR

    Construction

    Type & style
    • Home type: SingleFamily
    • Architectural style: Colonial
    • Property subtype: Single Family Residence
    Materials
    • Wood Frame
    • Foundation: Concrete
    • Roof: Architectural Shingle
    Condition
    • New construction: No
    • Year built: 2011

    Utilities & green energy

    • Electric: Circuit Breakers
    • Sewer: Private Sewer
    • Utilities for property: Cable Available, Propane, Underground Gas

    Community & neighborhood

    Location
    • Region: Derry
    • Subdivision: Lampton Woods

    Other

    Other facts
    • Road surface type: Paved

    Price history

    DateEventPrice
    7/24/2024Sold$737,000+5.3%$232/sqft
    Source: PrimeMLS #4999133 Report a problem
    6/6/2024Listed for sale$700,000+99.7%$220/sqft
    Source: PrimeMLS #4999133 Report a problem
    11/5/2012Sold$350,500-3.3%$110/sqft
    Source: Public Record Report a problem
    9/6/2011Sold$362,500$114/sqft
    Source: Public Record Report a problem

    Public tax history

    YearProperty taxesTax assessment
    2024$13,894 -0.9%$743,400 +9.6%
    2023$14,025 +9.4%$678,200 +0.7%
    2022$12,822 +10.4%$673,400 +41.1%
    2020$11,617 -3.7%$477,300 +3.3%
    2019$12,067 +0.3%$462,000
    2018$12,026 -2.6%$462,000 +8%
    2017$12,341 +17.5%$427,600 +10.1%
    2016$10,505 +0.7%$388,200 +8.8%
    2015$10,432 -0.6%$356,900
    2014$10,500 +0.8%$356,900 +7.9%
    2013$10,414 +3.3%$330,700
    2012$10,080 +247.3%$330,700 +210.8%
    2011$2,902 -4.2%$106,400
    2010$3,030 $106,400

    Find assessor info on the county website

    Neighborhood: 03038

    Nearby schools

    GreatSchools rating
    Get a cash offer in 3 minutes
    Find out how much your home could sell for in as little as 3 minutes with a no-obligation cash offer.
    Estimated market value
    $850,400
    Get a cash offer in 3 minutes
    Find out how much your home could sell for in as little as 3 minutes with a no-obligation cash offer.
    Estimated market value
    $850,400