Skip main navigation
Off market
  • $337,900

    16 Landings Dr, Fort Mitchell, AL 36856

    5beds
    3,166sqft
    SingleFamily
    Built in 2011
    0.39 Acres Lot
    $337,900 Zestimate®
    $107/sqft
    $2,518 Estimated rent

    Home value

    $337,900

    $321,000 - $355,000

    $2,518/mo

    Zestimate® history
    Loading
    Loading...

    Owner options

    List your home for rent

    $2,518/mo

    Rent Zestimate®

    Find your next renter with Zillow Rental Manager. Plus, with online applications, you can quickly screen prospective tenants – for free.

    Learn more

    $2,518/mo

    Rent Zestimate®

    Refinance and save

    $1,908/mo

    Est. payment

    Refinancing to a lower rate could help reduce your monthly payments and save thousands over the life of the loan.

    See today's rates

    $1,908/mo

    Est. payment

    Explore your selling options

    Work with a Zillow partner agent

    Leverage their expertise and Zillow's premium Showcase listings to get your home seen by more buyers.

    Get started

    List with your own agent

    Get your home in front of millions of buyers by listing it on Zillow.

    Learn how to do it

    Sell it yourself

    Take full control of how buyers see your home on Zillow by listing For Sale by Owner (FSBO).

    List your home

    What's special

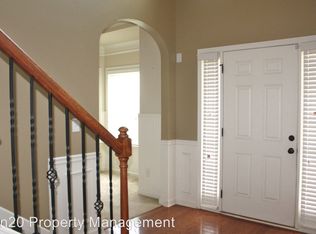
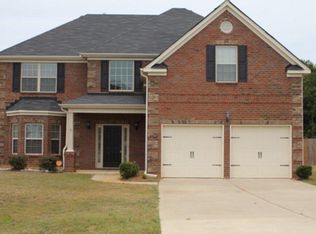
    THE LANDINGS Big, beautiful home in an HOA neighborhood only minutes to Ft Benning west gate. Grand 2-story entry foyer sets the tone for this three full bath, five bedroom + bonus room, palace with a Master Suite fit for royalty. Custom moldings, specialty ceilings, and wainscoting highlight nearly every room. High-end finishes in the kitchen include granite countertops, tile backsplash, breakfast bar, gas range, and stainless appliances that convey with home. The downstairs flows and functions from entry foyer to formal dining, bonus room as office or study, kitchen with breakfast area, a downstairs bedroom or gym off the attached garage, full bath, and great room with stacked-stone fireplace. The staircase off great room leads to three large bedrooms all with ample closets, a full bath, separate laundry room, and oversized Master with 2 WIC and ensuite bath with soaking tub, separate shower, and double vanities. Schedule a showing today - Your family is so deserving of this home.

    This property is off market, which means it's not currently listed for sale or rent on Zillow. This may be different from what's available on other websites or public sources.
    Facts & features

    Interior

    Bedrooms & bathrooms
    • Bedrooms: 5
    • Bathrooms: 3
    • Full bathrooms: 3
    Heating
    • Heat pump, Electric
    Cooling
    • Central
    Appliances
    • Included: Dishwasher, Microwave, Range / Oven
    • Laundry: Laundry Room
    Features
    • Wall to Wall Carpet, Two Story Foyer, 9' Ceilings, Trey Ceilings, Cathedral Ceilings
    • Flooring: Carpet, Hardwood, Linoleum / Vinyl
    • Basement: Slab/No
    • Has fireplace: Yes
    Interior area
    • Total interior livable area: 3,166 sqft

    Property

    Parking
    • Total spaces: 2
    • Parking features: Garage - Attached
    Features
    • Exterior features: Vinyl, Brick
    Lot
    • Size: 0.39 Acres
    Details
    • Parcel number: 571707260000001006

    Construction

    Type & style
    • Home type: SingleFamily
    Materials
    • Wood
    • Foundation: Slab
    • Roof: Composition
    Condition
    • Year built: 2011

    Community & neighborhood

    Location
    • Region: Fort Mitchell

    Other

    Other facts
    • Lot Description: Private Backyard, Level
    • Appliances: Dishwasher, Microwave, Security, Smoke Alarm, Gas Range, Self Cleaning Oven
    • Dining: Separate
    • Heat Fuel/Type: Heat Pump
    • Cooling: Central Electric
    • Interior Features: Wall to Wall Carpet, Two Story Foyer, 9' Ceilings, Trey Ceilings, Cathedral Ceilings
    • Garage Type/Capacity: Attached, 2-Garage
    • Rooms: Family, Library/Office, Other-See Remarks, Separate Dining Room
    • Basement: Slab/No
    • Kitchen: Pantry, Breakfast Area, View Family Room, Breakfast Bar
    • Exterior Features: Patio, Fenced Yard
    • Fireplace: In Great/Family Room
    • Neighborhood Amenities: HOA, Underground Utilities, Cable TV
    • Type & Style: 2 Story
    • Energy: Ridge Vent
    • Apx Heated SqFt Range: 3K-3499
    • Exterior: Brick, Vinyl Siding
    • Master Bath: Double Vanity, Separate Tub/Shower, Vaulted Ceiling
    • Laundry: Laundry Room
    • Water/Sewer: Public
    • Tax ID: 57

    Price history

    DateEventPrice
    4/19/2021Sold$245,900$78/sqft
    Source: East Alabama BOR #E82344 Report a problem
    4/10/2021Pending sale$245,900$78/sqft
    Source: CBORGA #183784 Report a problem
    2/18/2021Listing removed$245,900$78/sqft
    Source: East Alabama BOR #82344 Report a problem
    2/18/2021Contingent$245,900$78/sqft
    Source: East Alabama BOR #82344 Report a problem
    2/18/2021Pending sale$245,900$78/sqft
    Source: BICKERSTAFF PARHAM LLC #82344 Report a problem
    2/14/2021Listed for sale$245,900+23%$78/sqft
    Source: BICKERSTAFF PARHAM LLC #82344 Report a problem
    5/5/2011Sold$199,950$63/sqft
    Source: Public Record Report a problem

    Public tax history

    YearProperty taxesTax assessment
    2025-- $32,260 +6.3%
    2024$1,042 +4.2%$30,340 +4%
    2023$1,000 +14.5%$29,160 +13.7%
    2022$873 -46.5%$25,640 -43.4%
    2021$1,632 +15.4%$45,340 +15.4%
    2019$1,414 -1.9%$39,280 -1.9%
    2017$1,441 -4.2%$40,040 -0.9%
    2016$1,505 $40,420 +103%
    2015$1,505 +6.8%$19,916 +1.7%
    2014$1,409 $19,574

    Find assessor info on the county website

    Neighborhood: 36856

    Nearby schools

    GreatSchools rating
    Get pre-qualified for a loan
    At Zillow Home Loans, we can pre-qualify you in as little as 5 minutes with no impact to your credit score.

    An equal housing lender. NMLS #10287.