A truly exceptional property offering privacy, versatility and an incredible lifestyle, this four-bedroom, five-bath home is privately set on 8 acres abutting Londonderry Conservation Land. Designed for both everyday living and entertaining, the property features a heated gunite pool, outdoor pizza oven, expansive outdoor living areas and a detached two-car garage. A beautifully finished one-bedroom accessory apartment adds tremendous flexibility for multi-generational living, extended family or potential supplemental income. The main residence offers three bedrooms plus a versatile bonus room, ideal for a home office, den or guest space. At the heart of the home is a spacious eat-in kitchen with granite countertops and KitchenAid appliances, opening to a fireplaced family room with French doors leading to an expansive deck overlooking the private backyard retreat. A dining room, living room and additional office/playroom provide even more flexibility on the main level. The walkout lower-level apartment is tastefully appointed with an open-concept design, upscale kitchen with island and dining area, spacious living room, bedroom and one and a half baths. Enjoy the rare combination of acreage, privacy and direct access to miles of conservation trails while remaining convenient to shopping, restaurants and major highway. A distinctive property offering exceptional space and flexibility both indoors and out. Offers Due Monday September 14th at 12 pm noon. Showings begin at the open house, Thursday September 10th 4:30-6:00 pm. (All room measurements are estimates and should be confirmed by agents and buyers)
Active
Listed by: EXP Realty • Doug Danzey
$875,000
16 Lantern Lane, Londonderry, NH 03053
4beds
3,392sqft
Single Family Residence
Built in 1997
8.4 Acres Lot
$852,900 Zestimate®
$258/sqft
$-- HOA
What's special
- 4 days
- 3,396
- 313
Zillow last checked:
Listing updated:
Listed by:
Doug Danzey,
EXP Realty Cell:617-823-4445
Source: PrimeMLS,MLS#: 5108512
Facts & features
Interior
Bedrooms & bathrooms
- Bedrooms: 4
- Bathrooms: 5
- Full bathrooms: 3
- 1/2 bathrooms: 2
Heating
- Oil, Hot Water, Mini Split
Cooling
- Mini Split
Appliances
- Included: Dishwasher, Microwave, Electric Range, Refrigerator
Features
- In-Law/ADU, Kitchen/Dining, Primary BR w/ BA, Walk-In Closet(s)
- Flooring: Carpet, Tile, Wood
- Basement: Finished,Insulated,Interior Access,Interior Stairs,Storage Space,Walkout,Walk-Out Access
- Attic: Pull Down Stairs
- Number of fireplaces: 1
- Fireplace features: Wood Burning, 1 Fireplace
Interior area
- Total structure area: 3,524
- Total interior livable area: 3,392 sqft
- Finished area above ground: 3,392
- Finished area below ground: 0
Video & virtual tour
Property
Parking
- Total spaces: 2
- Parking features: Paved
- Garage spaces: 2
Accessibility
- Accessibility features: 1st Floor 1/2 Bathroom, 1st Floor Bedroom, 1st Floor Full Bathroom, Access to Parking, Paved Parking, 1st Floor Laundry
Features
- Levels: Two
- Stories: 2
- Exterior features: Shed
- Has private pool: Yes
- Pool features: In Ground
- Fencing: Full
Lot
- Size: 8.4 Acres
- Features: Country Setting, Landscaped, Walking Trails, Abuts Conservation
Details
- Additional structures: Outbuilding
- Parcel number: LONDM003L0397
- Zoning description: Residential
- Special conditions: Standard
Construction
Type & style
- Home type: SingleFamily
- Architectural style: Colonial
- Property subtype: Single Family Residence
Materials
- Wood Frame
- Foundation: Concrete
- Roof: Asphalt Shingle
Condition
- New construction: No
- Year built: 1997
Utilities & green energy
- Electric: 200+ Amp Service, Circuit Breakers
- Sewer: Private Sewer
- Utilities for property: Cable
Community & HOA
Location
- Region: Londonderry
Financial & listing details
- Price per square foot: $258/sqft
- Tax assessed value: $867,500
- Annual tax amount: $12,560
- Date on market: 9/7/2026
- Exclusions: Washer, Dryer, Pool Robot and Patio Furniture
- Road surface type: Paved
Estimated market value
$852,900
$810,000 - $896,000
$5,321/mo
Price history
| Date | Event | Price |
|---|---|---|
| 9/10/2026 | Listed for sale | $875,000+75%$258/sqft |
Source:  PrimeMLS #5108512 Report a problem PrimeMLS #5108512 Report a problem | ||
| 4/3/2020 | Sold | $500,000+4.2%$147/sqft |
Source: PrimeMLS #4793098 Report a problem | ||
| 2/7/2020 | Listed for sale | $479,900+27.8%$141/sqft |
Source: Keller Williams Realty Metro-Londonderry #4793098 Report a problem | ||
| 6/9/2014 | Sold | $375,600-1.1%$111/sqft |
Source: Public Record Report a problem | ||
| 4/5/2014 | Listed for sale | $379,900-5%$112/sqft |
Source: BHHS Verani Londonderry #71655488 Report a problem | ||
| 12/29/2013 | Listing removed | $399,900$118/sqft |
Source: Prudential Verani Londonderry #4247089 Report a problem | ||
| 8/24/2013 | Price change | $399,900-7%$118/sqft |
Source: Prudential Verani Londonderry #4247089 Report a problem | ||
| 6/18/2013 | Listed for sale | $429,900+7.5%$127/sqft |
Source: Prudential Verani Realty #71543492 Report a problem | ||
| 11/21/2003 | Sold | $400,000+128.6%$118/sqft |
Source: Public Record Report a problem | ||
| 8/21/1997 | Sold | $175,000$52/sqft |
Source: Public Record Report a problem | ||
Public tax history
| Year | Property taxes | Tax assessment |
|---|---|---|
| 2024 | $11,981 +3.1% | $742,300 |
| 2023 | $11,617 +5.8% | $742,300 +24.9% |
| 2022 | $10,979 +13.3% | $594,100 +23.3% |
| 2020 | $9,689 +3.7% | $481,800 |
| 2019 | $9,342 +3.9% | $481,800 +16.8% |
| 2018 | $8,990 -0.1% | $412,400 -0.9% |
| 2017 | $8,996 +0.5% | $416,300 |
| 2016 | $8,950 +2.3% | $416,300 |
| 2015 | $8,751 -0.3% | $416,300 |
| 2014 | $8,780 | $416,300 |
Find assessor info on the county website
Monthly payment
Est. payment
Payment breakdown
Explore the cost of this home by adjusting the details. Changes won't be saved.Climate risks
Neighborhood: 03053
Similar homes
- $899,5554 bd3 ba3.3k sqft4 Elijah Hill Lane, Londonderry, NH 03053Active
 MLS ID #5099058, Elizabeth Niemaszyk. PrimeMLS
 - $975,0004 bd3 ba3k sqft6 Sterling Dr, Londonderry, NH 03053For Sale
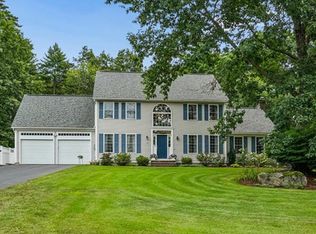 MLS ID #73575434, Team Tringali, Keller Williams Gateway Realty. MLS PIN
 - $739,9004 bd2 ba2.4k sqft12 Kimball Road, Londonderry, NH 03053Active
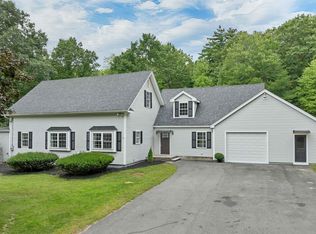 MLS ID #5109300, Andrew Kieffer. PrimeMLS
 - $719,9004 bd4 ba3.3k sqft14 Terra Ln, Hudson, NH 03051For Sale
 MLS ID #73573352, Team Ladner, RE/MAX Harmony. MLS PIN
