Opportunity knocks! A beloved family home that has been cherished for generations is ready for its next chapter. The interior of the home is crafted to suit a diverse range of lifestyles with a layout that’s highlighted by a bright kitchen overlooking a thoughtfully landscaped yard, 4 HUGE BRs including a main suite with double closets and hardwood floors through most. The 5th BR is an in-law apartment with a kitchen/stove, walk in closet and full bathroom that could function as a 1st floor main suite, live-in nanny space, large office or playroom. A 3-season porch completes a long list of exterior features including energy-efficient solar panels - decrease your carbon footprint and save money! Mature trees, flowering shrubs, and manicured lawns create a serene setting perfect for entertaining or quiet relaxation. Updates include the electric panel (2 y/o) and water tank (’23). Situated in a popular neighborhood, this home bursting with potential to be someone's forever home!
Sold for $835,000
$835,000
16 Lantern Ln, Medfield, MA 02052
5beds
2,295sqft
Single Family Residence
Built in 1963
0.46 Acres Lot
$1,195,700 Zestimate®
$364/sqft
$5,449 Estimated rent
Home value
$1,195,700
$1.09M - $1.33M
$5,449/mo
Zestimate® history
Owner options
List your home for rent
$5,449/mo
Rent Zestimate®
Find your next renter with Zillow Rental Manager. Plus, with online applications, you can quickly screen prospective tenants – for free.
$5,449/mo
Rent Zestimate®
Refinance and save
$5,555/mo
Est. payment
Refinancing to a lower rate could help reduce your monthly payments and save thousands over the life of the loan.
$5,555/mo
Est. payment
Explore your selling options
Work with a Zillow partner agent
Leverage their expertise and Zillow's premium Showcase listings to get your home seen by more buyers.
Get startedList with your own agent
Get your home in front of millions of buyers by listing it on Zillow.
Learn how to do itSell it yourself
Take full control of how buyers see your home on Zillow by listing For Sale by Owner (FSBO).
List your homeWhat's special
Zillow last checked:
Listing updated:
Listed by:
Erika Steele 508-397-7199,
REMAX Executive Realty 508-435-6700
Bought with:
Mary Crane
Berkshire Hathaway HomeServices Commonwealth Real Estate
Source: MLS PIN,MLS#: 73281405
Facts & features
Interior
Bedrooms & bathrooms
- Bedrooms: 5
- Bathrooms: 4
- Full bathrooms: 3
- 1/2 bathrooms: 1
Primary bedroom
- Features: Bathroom - Full, Closet, Flooring - Hardwood
- Level: Second
Bedroom 2
- Features: Closet, Flooring - Hardwood
- Level: Second
- Area: 225
- Dimensions: 15 x 15
Bedroom 3
- Features: Closet, Flooring - Hardwood
- Level: Second
- Area: 247
- Dimensions: 19 x 13
Bedroom 4
- Features: Closet, Flooring - Hardwood
- Level: Second
- Area: 234
- Dimensions: 18 x 13
Bedroom 5
- Features: Bathroom - Full, Fireplace, Walk-In Closet(s), Flooring - Hardwood
- Level: First
- Area: 357
- Dimensions: 21 x 17
Primary bathroom
- Features: Yes
Bathroom 1
- Features: Bathroom - Half, Flooring - Stone/Ceramic Tile
- Level: First
- Area: 28
- Dimensions: 7 x 4
Bathroom 2
- Features: Bathroom - Full, Bathroom - With Shower Stall, Closet - Linen, Flooring - Stone/Ceramic Tile
- Level: Second
- Area: 63
- Dimensions: 7 x 9
Bathroom 3
- Features: Bathroom - Full, Bathroom - With Tub & Shower, Flooring - Stone/Ceramic Tile, Pedestal Sink
- Level: Second
- Area: 63
- Dimensions: 7 x 9
Dining room
- Features: Flooring - Hardwood
- Level: First
- Area: 182
- Dimensions: 14 x 13
Family room
- Features: Closet, Flooring - Hardwood
- Level: First
- Area: 299
- Dimensions: 13 x 23
Kitchen
- Features: Flooring - Hardwood, Window(s) - Picture, Dining Area, Recessed Lighting
- Level: First
Living room
- Features: Flooring - Hardwood, Window(s) - Bay/Bow/Box
- Level: First
- Area: 352
- Dimensions: 22 x 16
Heating
- Forced Air, Natural Gas
Cooling
- Central Air, Ductless
Appliances
- Included: Water Heater, Range, Dishwasher, Microwave, Refrigerator, Washer, Dryer
Features
- Bathroom - Full, Bathroom - With Shower Stall, Closet, In-Law Floorplan, Kitchen, Bathroom, Mud Room, Foyer
- Flooring: Vinyl, Laminate, Hardwood, Flooring - Vinyl, Flooring - Hardwood
- Basement: Full,Interior Entry,Bulkhead,Concrete,Unfinished
- Number of fireplaces: 2
- Fireplace features: Living Room
Interior area
- Total structure area: 2,295
- Total interior livable area: 2,295 sqft
Property
Parking
- Total spaces: 6
- Parking features: Attached, Garage Door Opener, Garage Faces Side, Paved Drive, Off Street, Paved
- Attached garage spaces: 2
- Uncovered spaces: 4
Features
- Patio & porch: Screened
- Exterior features: Porch - Screened, Rain Gutters, Garden
Lot
- Size: 0.46 Acres
- Features: Wooded, Level
Details
- Foundation area: 1200
- Parcel number: M:0058 B:0000 L:0069,114949
- Zoning: RS
Construction
Type & style
- Home type: SingleFamily
- Architectural style: Colonial
- Property subtype: Single Family Residence
Materials
- Frame
- Foundation: Concrete Perimeter, Other
- Roof: Shingle
Condition
- Year built: 1963
Utilities & green energy
- Electric: 200+ Amp Service
- Sewer: Public Sewer
- Water: Public
Green energy
- Energy generation: Solar
Community & HOA
Community
- Features: Sidewalks
HOA
- Has HOA: No
Location
- Region: Medfield
Financial & listing details
- Price per square foot: $364/sqft
- Tax assessed value: $795,400
- Annual tax amount: $11,645
- Date on market: 9/24/2026
Price history
| Date | Event | Price |
|---|---|---|
| 10/1/2024 | Sold | $835,000+0.6%$364/sqft |
Source: MLS PIN #73281405 Report a problem | ||
| 8/23/2024 | Listed for sale | $829,900$362/sqft |
Source: MLS PIN #73281405 Report a problem | ||
Public tax history
| Year | Property taxes | Tax assessment |
|---|---|---|
| 2025 | $12,191 +4.7% | $883,400 +11.1% |
| 2024 | $11,645 +1.9% | $795,400 +7.4% |
| 2023 | $11,423 +3.2% | $740,300 +16.5% |
| 2022 | $11,069 +1.4% | $635,400 +3.4% |
| 2021 | $10,914 +2.2% | $614,500 +2.6% |
| 2020 | $10,680 +1.9% | $599,000 +2.1% |
| 2019 | $10,484 +7.9% | $586,700 +2.8% |
| 2018 | $9,719 +1.5% | $570,700 +0.6% |
| 2017 | $9,580 +0.8% | $567,200 |
| 2016 | $9,501 +5.8% | $567,200 +1.3% |
| 2015 | $8,978 +7% | $559,700 +7.5% |
| 2014 | $8,390 +2.5% | $520,500 |
| 2013 | $8,187 +1.7% | $520,500 +1.7% |
| 2012 | $8,047 +2.7% | $511,600 -2% |
| 2011 | $7,839 +2.1% | $521,900 -3.2% |
| 2010 | $7,678 +1.3% | $539,200 -1.5% |
| 2009 | $7,583 +0.7% | $547,500 -7% |
| 2008 | $7,532 -3.4% | $588,400 -7.4% |
| 2007 | $7,798 +6.5% | $635,500 +9.8% |
| 2006 | $7,325 +1.9% | $578,600 +4% |
| 2005 | $7,185 +11.3% | $556,150 +9.4% |
| 2004 | $6,453 +6.5% | $508,500 +33.9% |
| 2003 | $6,061 +23.8% | $379,750 +6.7% |
| 2001 | $4,894 +28.4% | $355,900 +33.3% |
| 1995 | $3,813 | $267,000 |
Find assessor info on the county website
Neighborhood: 02052
Nearby homes
- $987,0004 bd3 ba1.8k sqft18 Lantern Ln, Medfield, MA 02052Off Market
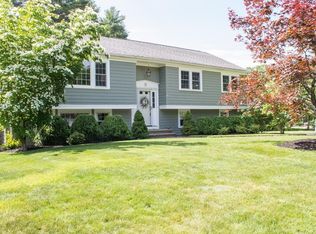
- $974,6005 bd3 ba2.8k sqft14 Lantern Ln, Medfield, MA 02052Off Market
- $900,0004 bd3 ba2.4k sqft8 Tamarack Rd, Medfield, MA 02052Sold

- $914,8003 bd1 ba1.8k sqft15 Lantern Ln, Medfield, MA 02052Off Market

- $1,158,7003 bd3 ba2.2k sqft21 Emerson Rd, Medfield, MA 02052Off Market
- $841,0003 bd1 ba1.4k sqft13 Lantern Ln, Medfield, MA 02052Off Market
- $999,7004 bd2 ba2.2k sqft17 Lantern Ln, Medfield, MA 02052Off Market
- $1,214,6004 bd2 ba2.6k sqft19 Emerson Rd, Medfield, MA 02052Off Market
Nearby schools
GreatSchools rating
- NAMemorial SchoolGrades: PK-1Distance: 0.7 mi
- 8/10Thomas Blake Middle SchoolGrades: 6-8Distance: 1.1 mi
- 9/10Medfield Senior High SchoolGrades: 9-12Distance: 1.2 mi
Get a cash offer in 3 minutes
Find out how much your home could sell for in as little as 3 minutes with a no-obligation cash offer.
Estimated market value
$1,195,700
Get a cash offer in 3 minutes
Find out how much your home could sell for in as little as 3 minutes with a no-obligation cash offer.
Estimated market value
$1,195,700
- Massachusetts
- Norfolk County
- Medfield
- 02052
- 16 Lantern Ln
