HURRY GRAB YOUR TOOL BELT AND MAKE THIS ONE YOUR OWN!!!!! THE SELLERS are EAGER TO SELL AND WILLING TO OFFER A CREDIT TOWARDS APPLIANCES, REPAIRS, FLOORING, PAINT, ETC. SELLER KNOWS THE HOUSE NEEDS WORK. This home is a great home to use as an investment or a fixer upper! It is a newer home, just build in 2007, good bones, just needs some TLC & LOVE! It is a 3 bedroom, 2.5 bath, partially finished basement, two car garage, propane fireplace, large eat in style kitchen, and the primary bedroom is on first floor! There is formal dining room but can be used as an office or sitting room as well. There is a tankless hot water heater in the basement as well. This home has tons of potential!!! Location is close to Pocono Raceway, Hickory Run State Park, Big Boulder, and much more!
Sold for $270,900
$270,900
16 Larch Ln, Albrightsville, PA 18210
3beds
2,016sqft
Single Family Residence
Built in 2007
0.5 Acres Lot
$282,500 Zestimate®
$134/sqft
$2,503 Estimated rent
Home value
$282,500
$226,000 - $353,000
$2,503/mo
Zestimate® history
Owner options
List your home for rent
$2,503/mo
Rent Zestimate®
Find your next renter with Zillow Rental Manager. Plus, with online applications, you can quickly screen prospective tenants – for free.
$2,503/mo
Rent Zestimate®
Refinance and save
$3,001/mo
Est. payment
Refinancing to a lower rate could help reduce your monthly payments and save thousands over the life of the loan.
$3,001/mo
Est. payment
Explore your selling options
Work with a Zillow partner agent
Leverage their expertise and Zillow's premium Showcase listings to get your home seen by more buyers.
Get startedList with your own agent
Get your home in front of millions of buyers by listing it on Zillow.
Learn how to do itSell it yourself
Take full control of how buyers see your home on Zillow by listing For Sale by Owner (FSBO).
List your homeWhat's special
Propane fireplacePartially finished basementTwo car garageFormal dining roomTankless hot water heater
Zillow last checked:
Listing updated:
Listed by:
Tawney Lynne Lee 570-213-1646,
Mary Enck Realty Inc
Bought with:
Heather Rai Schierloh, RS353453
Coldwell Banker Hearthside - Bethlehem
Source: PMAR,MLS#: PM-120838
Facts & features
Interior
Bedrooms & bathrooms
- Bedrooms: 3
- Bathrooms: 3
- Full bathrooms: 2
- 1/2 bathrooms: 1
Primary bedroom
- Level: First
- Area: 170.3
- Dimensions: 13.1 x 13
Bedroom 2
- Level: Second
- Area: 106.92
- Dimensions: 10.8 x 9.9
Bedroom 3
- Level: Second
- Area: 122.33
- Dimensions: 12.1 x 10.11
Primary bathroom
- Description: tub/vanity area
- Level: First
- Area: 47.52
- Dimensions: 5.11 x 9.3
Primary bathroom
- Description: toilet/shower area
- Level: First
- Area: 18.2
- Dimensions: 5.2 x 3.5
Bathroom 2
- Level: Second
- Area: 30
- Dimensions: 7.3 x 4.11
Bathroom 3
- Description: half bath
- Level: First
- Area: 27.03
- Dimensions: 5.3 x 5.1
Basement
- Description: Finished side
- Level: Basement
- Area: 334.41
- Dimensions: 21.3 x 15.7
Basement
- Description: Unfinished side behind curtain
- Level: Basement
- Area: 331.27
- Dimensions: 21.1 x 15.7
Basement
- Description: Unfinished side by sump pump
- Level: Basement
- Area: 154.5
- Dimensions: 15 x 10.3
Dining room
- Description: Bifold door room
- Level: First
- Area: 120.96
- Dimensions: 11.2 x 10.8
Kitchen
- Level: First
- Area: 253.89
- Dimensions: 21.7 x 11.7
Laundry
- Level: First
- Area: 34.2
- Dimensions: 6 x 5.7
Living room
- Level: First
- Area: 226.1
- Dimensions: 13.3 x 17
Heating
- Baseboard, Electric
Cooling
- Ceiling Fan(s), Wall/Window Unit(s)
Appliances
- Included: Refrigerator, Water Heater, Dryer
- Laundry: Electric Dryer Hookup, Washer Hookup
Features
- Pantry, Eat-in Kitchen
- Flooring: Carpet, Laminate, Linoleum
- Doors: Storm Door(s)
- Basement: Full,Walk-Out Access,Partially Finished,Heated,Concrete,Sump Hole,Sump Pump
- Has fireplace: Yes
- Fireplace features: Living Room, Gas
Interior area
- Total structure area: 2,016
- Total interior livable area: 2,016 sqft
- Finished area above ground: 2,016
- Finished area below ground: 0
Property
Parking
- Total spaces: 2
- Parking features: Garage
- Garage spaces: 2
Features
- Levels: One and One Half
- Stories: 2
- Patio & porch: Patio, Deck, Covered
Lot
- Size: 0.5 Acres
- Features: Level
Details
- Additional structures: Shed(s)
- Parcel number: 2A51LIII519
- Zoning description: Residential
Construction
Type & style
- Home type: SingleFamily
- Architectural style: Contemporary
- Property subtype: Single Family Residence
Materials
- Aluminum Siding, Stone Veneer
- Roof: Shingle
Condition
- Year built: 2007
Utilities & green energy
- Sewer: Mound Septic
- Water: Well
Community & HOA
Community
- Security: 24 Hour Security
- Subdivision: Indian Mountain Lakes
HOA
- Has HOA: Yes
- Amenities included: Security, Gated, Clubhouse, Playground, Outdoor Pool
- HOA fee: $1,230 annually
Location
- Region: Albrightsville
Financial & listing details
- Price per square foot: $134/sqft
- Tax assessed value: $151,880
- Annual tax amount: $4,444
- Date on market: 12/13/2024
- Listing terms: Cash,Conventional
- Road surface type: Paved
Price history
| Date | Event | Price |
|---|---|---|
| 3/14/2025 | Sold | $270,900-1.5%$134/sqft |
Source: PMAR #PM-120838 Report a problem | ||
| 3/1/2025 | Pending sale | $274,900$136/sqft |
Source: PMAR #PM-120838 Report a problem | ||
| 1/31/2025 | Listing removed | $274,900$136/sqft |
Source: PMAR #PM-120838 Report a problem | ||
| 12/13/2024 | Listed for sale | $274,900+1346.8%$136/sqft |
Source: PMAR #PM-120838 Report a problem | ||
| 2/26/2007 | Sold | $19,000+123.5%$9/sqft |
Source: Public Record Report a problem | ||
| 6/28/2005 | Sold | $8,500+142.9%$4/sqft |
Source: Public Record Report a problem | ||
| 4/1/2005 | Sold | $3,500$2/sqft |
Source: Public Record Report a problem | ||
Public tax history
| Year | Property taxes | Tax assessment |
|---|---|---|
| 2025 | $4,672 +5.1% | $75,940 |
| 2024 | $4,444 +1.3% | $75,940 |
| 2023 | $4,387 | $75,940 |
| 2022 | $4,387 | $75,940 |
| 2021 | $4,387 | $75,940 |
| 2020 | $4,387 -7.9% | $75,940 |
| 2019 | $4,763 +12.5% | $75,940 |
| 2018 | $4,235 +99786.1% | $75,940 |
| 2017 | $4 | $75,940 |
| 2016 | -- | $75,940 |
| 2015 | -- | $75,940 |
| 2014 | -- | $75,940 |
| 2013 | -- | $75,940 |
| 2012 | -- | $75,940 |
| 2011 | -- | $75,940 |
| 2010 | -- | $75,940 -34% |
| 2009 | -- | $115,056 |
| 2008 | -- | $115,056 |
Find assessor info on the county website
Neighborhood: 18210
Nearby homes
- $150,0003 bd-- ba960 sqft12 Larch Ln, Albrightsville, PA 18210Sold
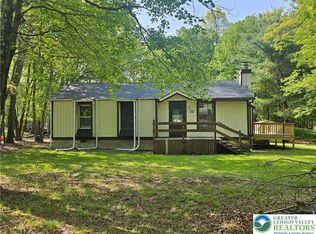
- $277,9003 bd3 ba1.9k sqft20 Larch Ln, Albrightsville, PA 18210Off Market
- $303,5004 bd3 ba1.4k sqft24 Larch Ln, Albrightsville, PA 18210Off Market
- $311,0004 bd2 ba1.2k sqft24 Larch Lane, Albrightsville, PA 18210Off Market
- $322,9003 bd2 ba2.1k sqft8 Larch Ln, Albrightsville, PA 18210Off Market
- $246,6004 bd1 ba1.4k sqft13 Larch Ln, Albrightsville, PA 18210Off Market
- $244,6003 bd2 ba1.3k sqft107 Mansi Dr, Albrightsville, PA 18210Off Market
- $275,0003 bd2 ba1.5k sqft5 Juniper Ln, Albrightsville, PA 18210Sold
Nearby schools
GreatSchools rating
- 5/10Penn/Kidder CampusGrades: PK-8Distance: 3 mi
- 5/10Jim Thorpe Area Senior High SchoolGrades: 9-12Distance: 13.3 mi


Get pre-qualified for a loan
At Zillow Home Loans, we can pre-qualify you in as little as 5 minutes with no impact to your credit score.An equal housing lender. NMLS #10287.
Sell for more on Zillow
Get a Zillow Showcase℠ listing at no additional cost and you could sell for .
$282,500
2% more
+$5,650
With Zillow Showcase(estimated)
$288,150
- Pennsylvania
- Carbon County
- Albrightsville
- 18210
- 16 Larch Ln
Nearby cities
Nearby zip codes
Other Albrightsville Topics
