Bilevel home in Woodcrest a residential development located near conveniences. Three bedrooms on main floor, additional two bedrooms, bath/laundry, and kitchenette in the lower level. Approximately 2170 square feet of finished living space. Are you having visitors, they can use the lower level area; inside steps and walk-out rear ground level. One bay Integral garage and attached one bay carport.
See More..... Included in the sale:
Two stoves.
Two refrigerators.
Stackable washer and dryer main level.
Full sized washer and dryer lower level.
One microwave lower level.
Three window air conditioners.
One propane wall unit lower level for supplemental heat.
Sold for $249,900
$249,900
16 Larchwood St, Berwick, PA 18603
5beds
1,232sqft
Single Family Residence
Built in 1980
0.34 Acres Lot
$273,900 Zestimate®
$203/sqft
$1,838 Estimated rent
Home value
$273,900
Estimated sales range
Not available
$1,838/mo
Zestimate® history
Owner options
List your home for rent
$1,838/mo
Rent Zestimate®
Find your next renter with Zillow Rental Manager. Plus, with online applications, you can quickly screen prospective tenants – for free.
$1,838/mo
Rent Zestimate®
Refinance and save
$1,725/mo
Est. payment
Refinancing to a lower rate could help reduce your monthly payments and save thousands over the life of the loan.
$1,725/mo
Est. payment
Explore your selling options
Work with a Zillow partner agent
Leverage their expertise and Zillow's premium Showcase listings to get your home seen by more buyers.
Get startedList with your own agent
Get your home in front of millions of buyers by listing it on Zillow.
Learn how to do itSell it yourself
Take full control of how buyers see your home on Zillow by listing For Sale by Owner (FSBO).
List your homeWhat's special
Integral garageStackable washer and dryerInside stepsPropane wall unitTwo refrigeratorsWalk-out rear ground levelThree window air conditioners
Zillow last checked:
Listing updated:
Listed by:
MATTHEW B. KILLIAN 570-784-2821,
CENTURY 21 COVERED BRIDGES REALTY
Bought with:
MARK S POST, RS292753
REALTY WORLD MASICH & DELL
Source: CSVBOR,MLS#: 20-98517
Facts & features
Interior
Bedrooms & bathrooms
- Bedrooms: 5
- Bathrooms: 2
- 3/4 bathrooms: 2
- Main level bedrooms: 3
Bedroom 1
- Level: First
- Area: 156.76 Square Feet
- Dimensions: 11.84 x 13.24
Bedroom 2
- Level: First
- Area: 157.77 Square Feet
- Dimensions: 11.88 x 13.28
Bedroom 3
- Level: First
- Area: 129.03 Square Feet
- Dimensions: 9.68 x 13.33
Bedroom 4
- Level: Basement
- Area: 110.08 Square Feet
- Dimensions: 9.69 x 11.36
Bedroom 5
- Level: Basement
- Area: 128.33 Square Feet
- Dimensions: 9.94 x 12.91
Bathroom
- Level: First
- Area: 73.11 Square Feet
- Dimensions: 7.46 x 9.80
Bathroom
- Description: Laundry
- Level: Basement
- Area: 135.03 Square Feet
- Dimensions: 10.82 x 12.48
Dining room
- Level: First
- Area: 99.84 Square Feet
- Dimensions: 9.60 x 10.40
Kitchen
- Level: First
- Area: 106.82 Square Feet
- Dimensions: 9.80 x 10.90
Kitchen
- Level: Basement
- Area: 268.84 Square Feet
- Dimensions: 13.14 x 20.46
Living room
- Level: First
- Area: 204.76 Square Feet
- Dimensions: 12.21 x 16.77
Heating
- Baseboard
Appliances
- Included: Dishwasher, Refrigerator, Stove/Range, Dryer, Washer
- Laundry: Laundry Hookup
Features
- Ceiling Fan(s)
- Basement: Block,Walk Out/Daylight
Interior area
- Total structure area: 1,232
- Total interior livable area: 1,232 sqft
- Finished area above ground: 1,232
- Finished area below ground: 938
Property
Parking
- Total spaces: 1
- Parking features: 1 Car
- Has garage: Yes
Features
- Levels: Multi/Split
- Patio & porch: Porch, Deck
Lot
- Size: 0.34 Acres
- Dimensions: 100' x 150'
- Topography: No
Details
- Parcel number: 0702C03604,000
- Zoning: RM
- Zoning description: X
Construction
Type & style
- Home type: SingleFamily
- Property subtype: Single Family Residence
Materials
- Aluminum, Brick
- Foundation: None
- Roof: Shingle
Condition
- Year built: 1980
Utilities & green energy
- Electric: 200+ Amp Service
- Sewer: Public Sewer
- Water: Well
Community & HOA
Community
- Features: Paved Streets
- Subdivision: Woodcrest I
Location
- Region: Berwick
Financial & listing details
- Price per square foot: $203/sqft
- Tax assessed value: $41,166
- Annual tax amount: $3,130
- Date on market: 10/11/2024
Price history
| Date | Event | Price |
|---|---|---|
| 2/14/2025 | Sold | $249,900-2%$203/sqft |
Source: CSVBOR #20-98517 Report a problem | ||
| 1/7/2025 | Pending sale | $255,000$207/sqft |
Source: CSVBOR #20-98517 Report a problem | ||
| 10/11/2024 | Listed for sale | $255,000+6.3%$207/sqft |
Source: CSVBOR #20-98517 Report a problem | ||
| 11/4/2022 | Sold | $240,000+0.4%$195/sqft |
Source: CSVBOR #20-91637 Report a problem | ||
| 9/24/2022 | Contingent | $239,000$194/sqft |
Source: CSVBOR #20-91637 Report a problem | ||
| 9/16/2022 | Price change | $239,000-7.7%$194/sqft |
Source: CSVBOR #20-91637 Report a problem | ||
| 7/28/2022 | Listed for sale | $259,000$210/sqft |
Source: CSVBOR #20-91637 Report a problem | ||
Public tax history
| Year | Property taxes | Tax assessment |
|---|---|---|
| 2025 | $3,213 +2.6% | $41,166 |
| 2024 | $3,130 +10.1% | $41,166 |
| 2023 | $2,842 +4.1% | $41,166 |
| 2022 | $2,730 | $41,166 |
| 2021 | $2,730 +5.6% | $41,166 |
| 2020 | $2,585 +0.3% | $41,166 |
| 2019 | $2,576 0% | $41,166 |
| 2018 | $2,578 | $41,166 |
| 2017 | -- | $41,166 |
| 2016 | -- | $41,166 |
| 2015 | -- | $41,166 |
| 2014 | -- | $41,166 |
| 2013 | -- | $41,166 |
| 2012 | -- | $41,166 |
| 2011 | -- | $41,166 |
| 2010 | -- | $41,166 |
| 2009 | -- | $41,166 |
| 2008 | -- | $41,166 |
| 2007 | -- | $41,166 |
| 2006 | -- | $41,166 |
| 2005 | -- | $41,166 |
| 2004 | -- | $41,166 |
| 2003 | -- | $41,166 |
| 2002 | -- | $41,166 |
| 2000 | -- | $41,166 |
Find assessor info on the county website
Neighborhood: 18603
Nearby homes
- $285,600-- bd-- ba2.3k sqft12 Larchwood St, Berwick, PA 18603Off Market
- $310,000-- bd-- ba2.1k sqft22 Larchwood St, Berwick, PA 18603Off Market
- $262,400-- bd-- ba1.5k sqft13 Larchwood St, Berwick, PA 18603Off Market
- $235,6003 bd1 ba1.1k sqft17 Filbert St, Berwick, PA 18603Off Market
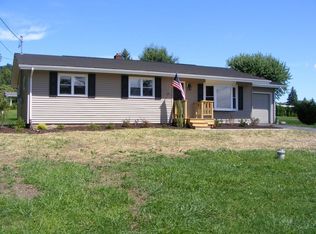
- $97,4870.69 acres35 Larchwood St, Berwick, PA 18603Off Market
- $243,200-- bd-- ba1.1k sqft23 Filbert St, Berwick, PA 18603Off Market
- $366,100-- bd-- ba2.2k sqft11 Larchwood St, Berwick, PA 18603Off Market
- $322,100-- bd-- ba1.6k sqft11 Filbert St, Berwick, PA 18603Off Market
Nearby schools
GreatSchools rating
- 5/10Berwick Area Middle SchoolGrades: 5-8Distance: 1.4 mi
- 6/10Berwick Area High SchoolGrades: 9-12Distance: 1.3 mi
Schools provided by the listing agent
- District: Berwick
Source: CSVBOR. This data may not be complete. We recommend contacting the local school district to confirm school assignments for this home.
Sell for more on Zillow
Get a Zillow Showcase℠ listing at no additional cost and you could sell for .
$273,900
2% more
+$5,478
With Zillow Showcase(estimated)
$279,378
Sell for more on Zillow
Get a Zillow Showcase℠ listing at no additional cost and you could sell for .
$273,900
2% more
+$5,478
With Zillow Showcase(estimated)
$279,378
- Pennsylvania
- Columbia County
- Berwick
- 18603
- 16 Larchwood St
