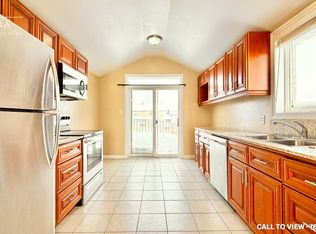
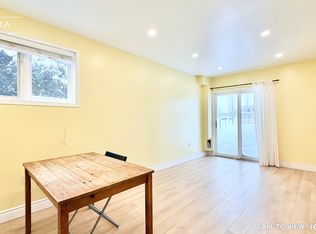
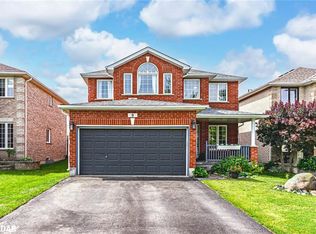
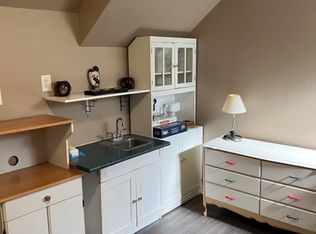
Welcome to 16 Larkin Drive in Barrie's desirable north end! This well-maintained bungalow offers a versatile layout with a spacious 3 bedroom, 1 bathroom main living area plus a separate 2 bedroom, 1 bathroom lower suite with its own kitchen and comfortable living space. The lower unit has its own entrance and offers excellent flexibility as an in-law suite, space for extended family, or an additional income stream with a tenant. Shared laundry services both units. The home features approximately 1,873 sq. ft. of finished living space, great curb appeal, a double garage, ample driveway parking, and a private backyard with a deck with brand new pergola, perfect for relaxing or entertaining. Located close to amenities, Highway 400, RVH Hospital, and Georgian College, this is a great opportunity for homeowners and investors alike. Book your private showing today!
For sale
C$699,000
16 Larkin Dr, Barrie, ON L4M 7A9
5beds
2baths
Single Family Residence
Built in ----
4,311 Square Feet Lot
$-- Zestimate®
C$--/sqft
C$-- HOA
What's special
Well-maintained bungalowVersatile layoutGreat curb appealDouble garageAmple driveway parkingBrand new pergola
- 9 hours |
- 1 |
- 0 |
Zillow last checked:
Listing updated:
Listed by:
KELLER WILLIAMS EXPERIENCE REALTY
Source: TRREB,MLS®#: S13545668 Originating MLS®#: Toronto Regional Real Estate Board
Originating MLS®#: Toronto Regional Real Estate BoardFacts & features
Interior
Bedrooms & bathrooms
- Bedrooms: 5
- Bathrooms: 2
Primary bedroom
- Level: Main
- Dimensions: 3.43 x 3.88
Bedroom
- Level: Basement
- Dimensions: 3.62 x 3.66
Bedroom 2
- Level: Basement
- Dimensions: 3.59 x 3.66
Bedroom 3
- Level: Main
- Dimensions: 3.02 x 2.96
Bedroom 4
- Level: Main
- Dimensions: 3.02 x 4.15
Bathroom
- Level: Basement
- Dimensions: 1.52 x 2.42
Bathroom
- Level: Main
- Dimensions: 3.12 x 1.53
Dining room
- Level: Main
- Dimensions: 3.41 x 2.75
Family room
- Level: Basement
- Dimensions: 5.67 x 3.4
Kitchen
- Level: Main
- Dimensions: 3.22 x 3.41
Kitchen
- Level: Basement
- Dimensions: 4.06 x 4.48
Laundry
- Level: Basement
- Dimensions: 2.85 x 3.79
Living room
- Level: Main
- Dimensions: 4.09 x 3.85
Heating
- Forced Air, Gas
Cooling
- Central Air
Features
- In-Law Suite, Primary Bedroom - Main Floor
- Basement: Finished,Apartment
- Has fireplace: No
Interior area
- Living area range: 1100-1500 null
Video & virtual tour
Property
Parking
- Total spaces: 6
- Parking features: Private Double
- Has garage: Yes
Features
- Pool features: None
- Waterfront features: None
Lot
- Size: 4,311 Square Feet
- Features: Rectangular Lot
Details
- Parcel number: 588310740
Construction
Type & style
- Home type: SingleFamily
- Architectural style: Bungalow
- Property subtype: Single Family Residence
Materials
- Brick
- Foundation: Poured Concrete
- Roof: Asphalt Shingle
Utilities & green energy
- Sewer: Sewer
Community & HOA
Location
- Region: Barrie
Financial & listing details
- Tax assessed value: C$335,000
- Annual tax amount: C$4,916
- Date on market: 7/9/2026
KELLER WILLIAMS EXPERIENCE REALTY
KELLER WILLIAMS EXPERIENCE REALTY
By pressing Contact Agent, you agree that the real estate professional identified above may call/text you about your search, which may involve use of automated means and pre-recorded/artificial voices. You don't need to consent as a condition of buying any property, goods, or services. Message/data rates may apply. You also agree to our Terms of Use. Zillow does not endorse any real estate professionals. We may share information about your recent and future site activity with your agent to help them understand what you're looking for in a home.
Price history
Price history is unavailable.
Public tax history
Tax history is unavailable.
Climate risks
Neighborhood: Georgian Drive
Nearby schools
GreatSchools rating
No schools nearby
We couldn't find any schools near this home.


- Ontario
- Simcoe County
- Barrie
- L4M 7A9
- Georgian Drive
- 16 Larkin Dr
Nearby cities
Nearby neighborhoods
Nearby zip codes
Other Barrie Topics
