1st time available, owner occupied by the same family who built these 2 properties many years ago. Quality construction, has stood the test of time for many generations. Total of 5 units between 2 buildings. # 16 is a Huge Triple Decker, all units have same floor plan. On each floor there are 2 good size bedrooms, 1 bath, Big eat in kitchen, Livingroom, large hall storage room, hardwood floors, high ceilings. Some updated cabinets, counters, and appliances. Rents incl. heat & hot water. Updated gas heating system, 75 gal. hot water tank (2021), separate circuit breakers for each apartment. The 2nd building, Apts. #18 Larrabee and 9 Wilde Ave. are 2, two room studios, tenants pay gas heat & hot water, electricity. (2 hw heater rentals, $45.47 per month. Roofs of mixed age, Vinyl siding, Off street parking, 10 car. Current rents are well below fair market. Walk to Train, Restaurants, bakery and market. West side, close to Ashland. Fast access to MA Pike, Route 9, 495 and shopping,
Sold for $1,001,000
$1,001,000
16 Larrabee Ave, Framingham, MA 01702
8beds
4,546sqft
5+ Family - 5+ Units Up/Down
Built in 1930
-- sqft lot
$1,044,000 Zestimate®
$220/sqft
$3,429 Estimated rent
Home value
$1,044,000
$981,000 - $1.11M
$3,429/mo
Zestimate® history
Owner options
List your home for rent
$3,429/mo
Rent Zestimate®
Find your next renter with Zillow Rental Manager. Plus, with online applications, you can quickly screen prospective tenants – for free.
$3,429/mo
Rent Zestimate®
Refinance and save
$6,694/mo
Est. payment
Refinancing to a lower rate could help reduce your monthly payments and save thousands over the life of the loan.
$6,694/mo
Est. payment
Explore your selling options
Work with a Zillow partner agent
Leverage their expertise and Zillow's premium Showcase listings to get your home seen by more buyers.
Get startedList with your own agent
Get your home in front of millions of buyers by listing it on Zillow.
Learn how to do itSell it yourself
Take full control of how buyers see your home on Zillow by listing For Sale by Owner (FSBO).
List your homeWhat's special
Zillow last checked:
Listing updated:
Listed by:
Matt Cuddy 508-395-0070,
CUDDY Real Estate 508-879-4661
Bought with:
Matt Cuddy
CUDDY Real Estate
Source: MLS PIN,MLS#: 73276659
Facts & features
Interior
Bedrooms & bathrooms
- Bedrooms: 8
- Bathrooms: 5
- Full bathrooms: 5
Heating
- Steam, Natural Gas, Common, Unit Control
Appliances
- Included: Range, Refrigerator, Washer, Dryer
Features
- Storage, Upgraded Cabinets, Bathroom With Tub & Shower, Bathroom with Shower Stall, Living Room, Kitchen
- Flooring: Vinyl, Carpet, Varies, Hardwood
- Windows: Insulated Windows
- Basement: Full,Interior Entry,Unfinished
- Has fireplace: No
Interior area
- Total structure area: 4,546
- Total interior livable area: 4,546 sqft
Property
Parking
- Total spaces: 10
- Parking features: Paved Drive, Off Street, Assigned, Paved
- Uncovered spaces: 10
Features
- Patio & porch: Porch
- Exterior features: Garden
- Fencing: Fenced
- Waterfront features: Lake/Pond, Beach Ownership(Public)
- Frontage length: 100.00
Lot
- Size: 8,015 Square Feet
- Features: Level
Details
- Parcel number: M:133 B:44 L:5404 U:000,492402
- Zoning: B
Construction
Type & style
- Home type: MultiFamily
- Property subtype: 5+ Family - 5+ Units Up/Down
Materials
- Frame
- Foundation: Concrete Perimeter, Slab, Irregular
- Roof: Shingle,Rubber
Condition
- Year built: 1930
Utilities & green energy
- Electric: Circuit Breakers, Individually Metered
- Sewer: Public Sewer
- Water: Public
- Utilities for property: for Gas Range, for Electric Range, Varies per Unit
Community & HOA
Community
- Features: Public Transportation, Shopping, Pool, Tennis Court(s), Park, Walk/Jog Trails, Stable(s), Golf, Medical Facility, Laundromat, Bike Path, Conservation Area, Highway Access, House of Worship, Private School, Public School, T-Station, University, Other
Location
- Region: Framingham
Financial & listing details
- Price per square foot: $220/sqft
- Tax assessed value: $872,300
- Annual tax amount: $10,869
- Date on market: 8/29/2026
- Exclusions: Seller May Need To Rent Their Apt Back For 45 Days After Closing. 2 Leased Hotwater Tanks, $45.47 Mo
- Total actual rent: 4890
- Road surface type: Paved
Price history
| Date | Event | Price |
|---|---|---|
| 10/3/2024 | Sold | $1,001,000+11.8%$220/sqft |
Source: MLS PIN #73276659 Report a problem | ||
| 8/16/2024 | Contingent | $895,000$197/sqft |
Source: MLS PIN #73276659 Report a problem | ||
| 8/12/2024 | Listed for sale | $895,000+155.7%$197/sqft |
Source: MLS PIN #73276659 Report a problem | ||
| 6/29/2017 | Sold | $350,000$77/sqft |
Source: Public Record Report a problem | ||
Public tax history
| Year | Property taxes | Tax assessment |
|---|---|---|
| 2025 | $10,986 +1.1% | $920,100 +5.5% |
| 2024 | $10,869 +29.4% | $872,300 +35.9% |
| 2023 | $8,402 +6.7% | $641,900 +12% |
| 2022 | $7,872 +2.9% | $572,900 +5.3% |
| 2021 | $7,647 +3.7% | $544,300 +10.6% |
| 2020 | $7,372 +4.7% | $492,100 +7.5% |
| 2019 | $7,039 +3.6% | $457,700 +9.9% |
| 2018 | $6,797 +8.5% | $416,500 +11.1% |
| 2017 | $6,263 +6.2% | $374,800 +10.5% |
| 2016 | $5,897 | $339,300 |
Find assessor info on the county website
Neighborhood: 01702
Nearby homes
- $--2 bd1 ba850 sqft16 Larrabee Ave FLOOR 3, Framingham, MA 01702Off Market

- $--2 bd1 ba850 sqft16 Larrabee Ave FLOOR 2, Framingham, MA 01702Off Market

- $--2 bd1 ba850 sqft16 Larrabee Ave FL 2RD, Framingham, MA 01702Off Market
- $--2 bd1 ba850 sqft16 Larrabee Avenue #FL 2ND, Framingham, MA 01702Off Market
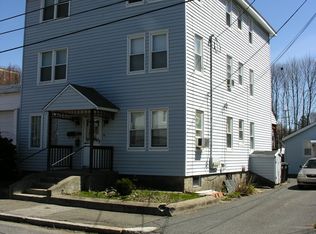
- $463,4002 bd1 ba1.3k sqft20 Larrabee Ave, Framingham, MA 01702Off Market
- $797,7005 bd3 ba2.4k sqft824 Waverley St, Framingham, MA 01702Off Market
- $825,0006 bd3 ba3k sqft11 Larrabee Ave, Framingham, MA 01702Sold
- $756,2006 bd2 ba1.9k sqft11 Wilde Ave, Framingham, MA 01702Off Market
Nearby schools
GreatSchools rating
- 4/10Barbieri Elementary SchoolGrades: K-5Distance: 0.5 mi
- 5/10Fuller Middle SchoolGrades: 6-8Distance: 1.7 mi
- 5/10Framingham High SchoolGrades: 9-12Distance: 3.5 mi
Get a cash offer in 3 minutes
Find out how much your home could sell for in as little as 3 minutes with a no-obligation cash offer.
Estimated market value
$1,044,000
Get a cash offer in 3 minutes
Find out how much your home could sell for in as little as 3 minutes with a no-obligation cash offer.
Estimated market value
$1,044,000
- Massachusetts
- Middlesex County
- Framingham
- 01702
- 16 Larrabee Ave
