Skip main navigation
Sold for $741,500
  • $741,500

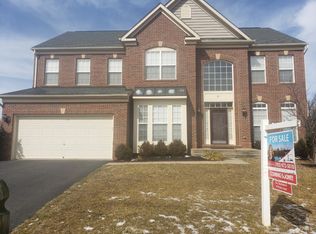
    16 Latham Ln, Stafford, VA 22554

    4beds
    4,884sqft
    Single Family Residence
    Built in 2008
    0.34 Acres Lot
    $781,300 Zestimate®
    $152/sqft
    $3,918 Estimated rent

    Home value

    $781,300

    $742,000 - $820,000

    $3,918/mo

    Zestimate® history
    Loading
    Loading...

    Owner options

    List your home for rent

    $3,918/mo

    Rent Zestimate®

    Find your next renter with Zillow Rental Manager. Plus, with online applications, you can quickly screen prospective tenants – for free.

    Learn more

    $3,918/mo

    Rent Zestimate®

    Refinance and save

    $4,500/mo

    Est. payment

    Refinancing to a lower rate could help reduce your monthly payments and save thousands over the life of the loan.

    See today's rates

    $4,500/mo

    Est. payment

    Explore your selling options

    Work with a Zillow partner agent

    Leverage their expertise and Zillow's premium Showcase listings to get your home seen by more buyers.

    Get started

    List with your own agent

    Get your home in front of millions of buyers by listing it on Zillow.

    Learn how to do it

    Sell it yourself

    Take full control of how buyers see your home on Zillow by listing For Sale by Owner (FSBO).

    List your home

    What's special

    Set on a beautiful corner lot in Austin Ridge, this stunning 4,856 sq ft home offers a blend of elegance and modern comfort with 4 bedrooms and 4.5 bathrooms. The gorgeous kitchen features granite countertops and cabinets, complemented by a new refrigerator and dishwasher. The main level boasts a versatile office space, a formal living room, a dining room, a cozy family room, and a convenient half bath. The family room is spacious yet cozy, blending rustic and elegant elements to create a welcoming and comfortable environment. The stone fireplace commands attention, providing warmth and character. The thoughtful arrangement of furniture and decor invites family and friends to gather, relax, and enjoy time together, making it the heart of the home. Upstairs, you'll find four spacious bedrooms and three full bathrooms, providing ample space and privacy. The finished basement is perfect for entertainment, featuring a recreation room, an extra room that can serve as a guest bedroom or home gym, and a full bathroom, with a walk-up exit for easy outdoor access. Freshly painted interiors add a modern and inviting feel to this remarkable home, making it perfect for families seeking a spacious and elegant living environment in the desirable Austin Ridge neighborhood. Be sure to check out the amenities online, pool, tennis courts, playground and community center to mention a few!

    Zillow last checked:

    Listing updated:

    Listed by:

    Donna Wolford 540-809-3968,

    Redfin Corporation

    Bought with:

    JENEVA MITCHELL, 0225242481

    EXP Realty, LLC

    Source: Bright MLS,MLS#: VAST2030480MLS Logo

    Facts & features

    Interior

    Bedrooms & bathrooms
    • Bedrooms: 4
    • Bathrooms: 5
    • Full bathrooms: 4
    • 1/2 bathrooms: 1
    • Main level bathrooms: 1
    Basement
    • Area: 2067
    Heating
    • Forced Air, Natural Gas
    Cooling
    • Central Air, Electric
    Appliances
    • Included: Microwave, Dryer, Washer, Dishwasher, Disposal, Refrigerator, Cooktop, Gas Water Heater
    Features
    • Basement: Full,Finished
    • Has fireplace: No
    Interior area
    • Total structure area: 5,473
    • Total interior livable area: 4,884 sqft
    • Finished area above ground: 3,406
    • Finished area below ground: 1,478

    Property

    Parking
    • Total spaces: 2
    • Parking features: Garage Door Opener, Attached
    • Attached garage spaces: 2
    Accessibility
    • Accessibility features: None
    Features
    • Levels: Three
    • Stories: 3
    • Pool features: None
    Lot
    • Size: 0.34 Acres
    Details
    • Additional structures: Above Grade, Below Grade
    • Parcel number: 29C 8B 818
    • Zoning: PD1
    • Special conditions: Standard

    Construction

    Type & style
    • Home type: SingleFamily
    • Architectural style: Colonial
    • Property subtype: Single Family Residence
    Materials
    • Brick, Combination
    • Foundation: Other
    Condition
    • New construction: No
    • Year built: 2008

    Utilities & green energy

    • Sewer: Public Sewer
    • Water: Public

    Community & HOA

    Community
    • Subdivision: Austin Ridge
    HOA
    • Has HOA: Yes
    • HOA fee: $88 monthly
    Location
    • Region: Stafford

    Financial & listing details

    • Price per square foot: $152/sqft
    • Tax assessed value: $614,100
    • Annual tax amount: $5,220
    • Date on market: 6/19/2024
    • Listing agreement: Exclusive Right To Sell
    • Ownership: Fee Simple

    Price history

    DateEventPrice
    7/16/2024Sold$741,500-1.8%$152/sqft
    Source: Bright MLS #VAST2030480 Report a problem
    7/1/2024Pending sale$755,000$155/sqft
    Source: Bright MLS #VAST2030480 Report a problem
    6/19/2024Listed for sale$755,000+53.5%$155/sqft
    Source: Bright MLS #VAST2030480 Report a problem
    11/1/2013Sold$492,000-7.2%$101/sqft
    Source: Public Record Report a problem
    8/31/2013Listed for sale$529,900+15.2%$108/sqft
    Source: Coldwell Banker Elite #ST8170859 Report a problem
    12/1/2008Sold$460,000$94/sqft
    Source: Public Record Report a problem

    Public tax history

    YearProperty taxesTax assessment
    2025$6,318 +3.4%$684,100
    2024$6,113 +9.5%$684,100 +8.8%
    2023$5,581 +6.9%$628,800 +2.4%
    2022$5,220 +11.8%$614,100 +27.6%
    2021$4,670 $481,400
    2020$4,670 +0%$481,400 +4.2%
    2019$4,668 +2%$462,200
    2018$4,576 $462,200 +1.7%
    2017$4,576 +1.7%$454,400
    2016$4,499 $454,400 +1.3%
    2015-- $448,700
    2014-- $448,700 -7.9%
    2013-- $487,200
    2012-- $487,200 +2.8%
    2011-- $474,100 +0.7%
    2010-- $471,000 -7.8%
    2009-- $510,700 +191.8%
    2008-- $175,000 +2.9%
    2006-- $170,000
    Find assessor info on the county website

    Neighborhood: 22554

    Nearby schools

    GreatSchools rating
    Schools provided by the listing agent
    • Elementary: Anthony Burns
    • Middle: Rodney Thompson
    • High: Colonial Forge
    • District: Stafford County Public Schools

    Source: Bright MLS. This data may not be complete. We recommend contacting the local school district to confirm school assignments for this home.

    Get a cash offer in 3 minutes
    Find out how much your home could sell for in as little as 3 minutes with a no-obligation cash offer.
    Estimated market value
    $781,300
    Get a cash offer in 3 minutes
    Find out how much your home could sell for in as little as 3 minutes with a no-obligation cash offer.
    Estimated market value
    $781,300