Skip main navigation
Sold for $540,000
  • $540,000

    16 Laurelton Avenue, Jackson, NJ 08527

    3beds
    1,100sqft
    Single Family Residence
    Built in 1955
    8,712 Square Feet Lot
    $578,600 Zestimate®
    $491/sqft
    $2,967 Estimated rent

    Home value

    $578,600

    $550,000 - $608,000

    $2,967/mo

    Zestimate® history
    Loading
    Loading...

    Owner options

    List your home for rent

    $2,967/mo

    Rent Zestimate®

    Find your next renter with Zillow Rental Manager. Plus, with online applications, you can quickly screen prospective tenants – for free.

    Learn more

    $2,967/mo

    Rent Zestimate®

    Refinance and save

    $3,584/mo

    Est. payment

    Refinancing to a lower rate could help reduce your monthly payments and save thousands over the life of the loan.

    See today's rates

    $3,584/mo

    Est. payment

    Explore your selling options

    Work with a Zillow partner agent

    Leverage their expertise and Zillow's premium Showcase listings to get your home seen by more buyers.

    Get started

    List with your own agent

    Get your home in front of millions of buyers by listing it on Zillow.

    Learn how to do it

    Sell it yourself

    Take full control of how buyers see your home on Zillow by listing For Sale by Owner (FSBO).

    List your home

    What's special

    Eat in kitchenDr comboTraditional flowing ranchLaundry area
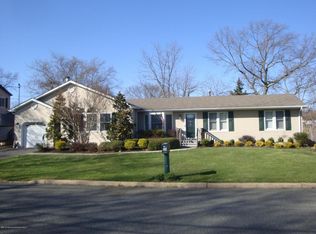
    Attention Investors/Buyers wanting to make it your Own! Traditional Flowing Ranch w/LR & DR Combo, Eat in Kitchen, 3 Bedrooms & Full Bathroom that is unfinished due to a Renovation not finished. Basement w/Family Room & Full Bathroom, Storage, Utility, Laundry Area. Home is in Need of Updating & TLC. Deck in Backyard is in need of Replacement, 1 Car Garage. Due to the Sellers Situation, this is an AS IS Sale, Buyer Responsible for Certificate of Occupancy & Clean Out if any Contents/Debris left behind. Seller can Close quickly if needed. Home CANNOT BE FINANCED due to Condition. CASH SALE ONLY!

    Zillow last checked:

    Listing updated:

    Listed by:

    Mike Mennie 732-539-1687,

    Pittenger Realty LLC,

    Jerel Stewart 732-433-9690,

    NextHome Realty Premier Properties

    Bought with:

    Jerel Stewart, 1538880

    NextHome Realty Premier Properties

    Mike Mennie, 9591043

    Pittenger Realty LLC

    Source: MoreMLS,MLS#: 22411342MLS Logo

    Facts & features

    Interior

    Bedrooms & bathrooms
    • Bedrooms: 3
    • Bathrooms: 2
    • Full bathrooms: 2
    Bedroom
    • Description: HW Floor
    • Area: 120
    • Dimensions: 12 x 10
    Bedroom
    • Description: HW Floor
    • Area: 110
    • Dimensions: 11 x 10
    Bathroom
    • Description: Tub/Unfinished
    • Area: 48
    • Dimensions: 8 x 6
    Bathroom
    • Area: 48
    • Dimensions: 8 x 6
    Other
    • Description: HW Floor
    • Area: 132
    • Dimensions: 12 x 11
    Dining room
    • Description: Open to LR
    • Area: 120
    • Dimensions: 12 x 10
    Family room
    • Area: 304
    • Dimensions: 19 x 16
    Kitchen
    • Description: Eat in Area
    • Area: 130
    • Dimensions: 13 x 10
    Living room
    • Description: Open to DR
    • Area: 192
    • Dimensions: 16 x 12
    Heating
    • Natural Gas, Forced Air
    Cooling
    • Other
    Features
    • Flooring: Linoleum, Vinyl, Wood
    • Basement: Full,Partially Finished
    • Attic: Attic
    Interior area
    • Total structure area: 1,100
    • Total interior livable area: 1,100 sqft

    Property

    Parking
    • Total spaces: 1
    • Parking features: Asphalt, Driveway
    • Attached garage spaces: 1
    • Has uncovered spaces: Yes
    Features
    • Stories: 1
    Lot
    • Size: 8,712 sqft
    • Dimensions: 70 x 110
    • Topography: Level
    Details
    • Parcel number: 1212910000000007
    • Zoning description: Planned Residential, Residential, Single Family, Conforming Use, Neighborhood

    Construction

    Type & style
    • Home type: SingleFamily
    • Architectural style: Ranch
    • Property subtype: Single Family Residence
    Condition
    • New construction: No
    • Year built: 1955

    Community & neighborhood

    Location
    • Region: Jackson
    • Subdivision: Robin Estates

    Price history

    DateEventPrice
    9/26/2024Sold$540,000+35%$491/sqft
    Source: Public Record Report a problem
    8/22/2024Sold$400,000+14.3%$364/sqft
    Source: MoreMLS #22411342 Report a problem
    5/7/2024Pending sale$350,000$318/sqft
    Source: MoreMLS #22411342 Report a problem
    4/25/2024Listed for sale$350,000+128.8%$318/sqft
    Source: MoreMLS #22411342 Report a problem
    1/31/2002Sold$153,000+34.2%$139/sqft
    Source: Public Record Report a problem
    12/31/1998Sold$114,000$104/sqft
    Source: Public Record Report a problem

    Public tax history

    YearProperty taxesTax assessment
    2023$6,251 +2%$242,000
    2022$6,130 $242,000
    2021$6,130 +2.6%$242,000
    2020$5,973 +2.6%$242,000
    2019$5,820 +2.5%$242,000
    2018$5,680 +1.7%$242,000
    2017$5,583 +2.1%$242,000
    2016$5,469 +2.7%$242,000
    2015$5,324 +2.7%$242,000
    2014$5,184 +3.7%$242,000
    2013$4,997 +1.4%$242,000
    2012$4,930 +6.3%$242,000
    2011$4,639 +3.1%$242,000
    2010$4,501 +7.9%$242,000
    2009$4,172 +1.9%$242,000 +137.7%
    2008$4,094 $101,800
    2007-- $101,800
    2006$3,688 $101,800
    2004-- $101,800
    2003-- $101,800
    2002-- $101,800
    2001-- $101,800

    Find assessor info on the county website

    Neighborhood: 08527

    Nearby schools

    GreatSchools rating
    Get a cash offer in 3 minutes
    Find out how much your home could sell for in as little as 3 minutes with a no-obligation cash offer.
    Estimated market value
    $578,600
    Get a cash offer in 3 minutes
    Find out how much your home could sell for in as little as 3 minutes with a no-obligation cash offer.
    Estimated market value
    $578,600