Back on the market, no fault of the sellers. Buyer had a change of heart!! Don't miss out on this lovely brick/vinyl colonial that sits on 1.18 acres in the neighborhood of Lauren Farms. This spacious 4 bedroom 2.5 baths is definitely a home you do not want to miss. From the moment you walk in from the large front porch you enter the elegant 2 story foyer with turned wood staircase, tiled floor, 2 coat closets & a large chandelier. To the left is the spacious living room featuring a double aspect views of the large yard, including a bay window, herringbone wood floors, seamlessly flowing into the dining room with custom millwork and a coffered ceiling. Plenty of space for a large gathering or an intimate dinner. The newer custom kitchen is a chef's delight featuring a 12ft island in Prima Calacatta Quartz, including the backsplash installed in 2021. The custom cabinets offer sophistication in a Melbourne Maple with a Coffee Glaze. Offering an abundance of custom pull outs, great for organization. The newer stainless appliances include a Thermador fridge/freezer, Fisher Paykel dishwasher with 2 drawers, Jenn-Air 5 burner electric cooktop with custom hood above, & a double oven. The kitchen is truly open to the great room with brick flooring & wood burning fireplace, flanked either side with custom cherry cabinets. Just off the great room is the large sunroom, hardwood floors, wrap-around windows, skylights & a floral vintage chandelier as a centerpiece. There is access to the level private backyard from the sunroom, which leads onto a large patio area. The main floor also offers a laundry, powder room & an oversized 2 car garage. The 2nd floor landing features a continuation of the herringbone flooring, wrap around banister with views of the foyer, large cedar closet & 4 nicely sized bedrooms. The primary bedroom has a dressing area that flows into the bathroom & a separate walk-in closet. Please note currently the primary bedroom opens to the 4th bedroom. Doors could be added or easily converted back. The other 2 bedrooms are spacious & have plenty of closet space, with a hall bathroom to share.. There is a full unfinished basement with Bilco doors to access the exterior. The oil tanks were replaced in 2022. 16 Lauren is in a perfect location, close to major highways, Christiana Mall, Hospital, Delaware City & only 10 minutes away from Lums Pond. Please note that this home qualifies for the $10k grant from Prosperity Mortgage. Call the listing agent for further information.
Sold for $485,000
Street View
$485,000
16 Lauren Dr, Bear, DE 19701
4beds
2,750sqft
Single Family Residence
Built in 1976
1.18 Acres Lot
$556,500 Zestimate®
$176/sqft
$2,942 Estimated rent
Home value
$556,500
$523,000 - $595,000
$2,942/mo
Zestimate® history
Owner options
List your home for rent
$2,942/mo
Rent Zestimate®
Find your next renter with Zillow Rental Manager. Plus, with online applications, you can quickly screen prospective tenants – for free.
$2,942/mo
Rent Zestimate®
Refinance and save
$2,977/mo
Est. payment
Refinancing to a lower rate could help reduce your monthly payments and save thousands over the life of the loan.
$2,977/mo
Est. payment
Explore your selling options
Work with a Zillow partner agent
Leverage their expertise and Zillow's premium Showcase listings to get your home seen by more buyers.
Get startedList with your own agent
Get your home in front of millions of buyers by listing it on Zillow.
Learn how to do itSell it yourself
Take full control of how buyers see your home on Zillow by listing For Sale by Owner (FSBO).
List your homeWhat's special
Melbourne mapleNeighborhood of lauren farmsDelaware cityDouble aspect viewsOil tanksWood burning fireplaceHardwood floors
Zillow last checked:
Listing updated:
Listed by:
Julie Allport 302-507-7440,
BHHS Fox & Roach-Concord
Bought with:
Barry Godfrey, R1-0002457
Home Finders Real Estate Company
Source: Bright MLS,MLS#: DENC2055506
Facts & features
Interior
Bedrooms & bathrooms
- Bedrooms: 4
- Bathrooms: 3
- Full bathrooms: 2
- 1/2 bathrooms: 1
- Main level bathrooms: 1
Rooms
- Room types: Living Room, Dining Room, Primary Bedroom, Bedroom 2, Bedroom 3, Bedroom 4, Kitchen, Sun/Florida Room, Great Room, Laundry
Basement
- Area: 0
Heating
- Baseboard, Oil
Cooling
- Central Air, Electric
Appliances
- Included: Electric Water Heater
- Laundry: Main Level, Laundry Room
Features
- Basement: Full,Exterior Entry
- Number of fireplaces: 1
Interior area
- Total structure area: 2,750
- Total interior livable area: 2,750 sqft
- Finished area above ground: 2,750
- Finished area below ground: 0
Property
Parking
- Total spaces: 2
- Parking features: Garage Faces Side, Garage Door Opener, Oversized, Inside Entrance, Asphalt, Attached
- Attached garage spaces: 2
- Has uncovered spaces: Yes
Accessibility
- Accessibility features: None
Features
- Levels: Two
- Stories: 2
- Pool features: None
Lot
- Size: 1.18 Acres
- Features: Corner Lot/Unit
Details
- Additional structures: Above Grade, Below Grade
- Parcel number: 10052.00038
- Zoning: NC21
- Special conditions: Standard
Construction
Type & style
- Home type: SingleFamily
- Architectural style: Colonial
- Property subtype: Single Family Residence
Materials
- Brick, Vinyl Siding, Aluminum Siding
- Foundation: Block
Condition
- Excellent
- New construction: No
- Year built: 1976
Utilities & green energy
- Sewer: On Site Septic
- Water: Public
Community & HOA
Community
- Subdivision: Lauren Farms
HOA
- Has HOA: No
Location
- Region: Bear
Financial & listing details
- Price per square foot: $176/sqft
- Tax assessed value: $72,900
- Annual tax amount: $2,311
- Date on market: 2/22/2024
- Listing agreement: Exclusive Right To Sell
- Listing terms: FHA,Conventional,Cash,VA Loan
- Ownership: Fee Simple
Price history
| Date | Event | Price |
|---|---|---|
| 4/30/2024 | Sold | $485,000-1%$176/sqft |
Source:  Bright MLS #DENC2055506 Report a problem Bright MLS #DENC2055506 Report a problem | ||
| 4/11/2024 | Pending sale | $490,000$178/sqft |
Source: Bright MLS #DENC2055506 Report a problem | ||
| 3/26/2024 | Contingent | $490,000$178/sqft |
Source: Bright MLS #DENC2055506 Report a problem | ||
| 3/21/2024 | Listed for sale | $490,000$178/sqft |
Source: Bright MLS #DENC2055506 Report a problem | ||
| 2/28/2024 | Contingent | $490,000$178/sqft |
Source: Bright MLS #DENC2055506 Report a problem | ||
| 2/22/2024 | Listed for sale | $490,000$178/sqft |
Source: Bright MLS #DENC2055506 Report a problem | ||
Public tax history
| Year | Property taxes | Tax assessment |
|---|---|---|
| 2025 | -- | $505,400 +381.8% |
| 2024 | $3,498 +44.5% | $104,900 |
| 2023 | $2,421 -5.5% | $104,900 |
| 2022 | $2,562 -3.7% | $104,900 |
| 2021 | $2,661 -0.8% | $104,900 |
| 2020 | $2,683 +0.2% | $104,900 |
| 2019 | $2,679 +10.1% | $104,900 |
| 2017 | $2,433 | $104,900 |
| 2016 | -- | $104,900 |
| 2015 | -- | $104,900 |
| 2014 | -- | $104,900 |
| 2013 | -- | $104,900 |
| 2012 | -- | $104,900 |
| 2011 | -- | $104,900 |
| 2010 | -- | $104,900 |
| 2009 | -- | $104,900 |
| 2008 | -- | $104,900 |
| 2007 | -- | $104,900 |
| 2006 | -- | $104,900 |
| 2005 | -- | $104,900 |
| 2004 | -- | $104,900 |
| 2003 | -- | $104,900 |
| 2002 | -- | $104,900 |
| 2001 | -- | $104,900 |
Find assessor info on the county website
Neighborhood: 19701
Nearby homes
- $440,6003 bd2 ba1.9k sqft132 Walls Way, Bear, DE 19701Off Market
- $475,0003 bd3 ba2.9k sqft14 Lauren Dr, Bear, DE 19701Sold
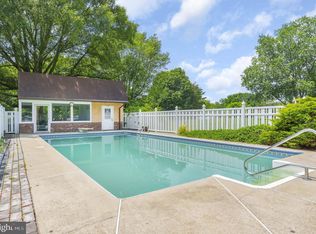
- $534,2004 bd2 ba2.9k sqft15 Lauren Dr, Bear, DE 19701Off Market
- $424,2003 bd2 ba2.1k sqft12 Lauren Dr, Bear, DE 19701Off Market
- $481,1004 bd2 ba2.5k sqft13 Lauren Dr, Bear, DE 19701Off Market
- $442,6004 bd2 ba1.9k sqft135 Walls Way, Bear, DE 19701Off Market
- $317,6001 bd1 ba1.2k sqft137 Walls Way, Bear, DE 19701Off Market
- $485,9004 bd2 ba2.3k sqft126 Walls Way, Bear, DE 19701Off Market
Nearby schools
GreatSchools rating
- 5/10Wilbur (Kathleen H.) ElementaryGrades: K-5Distance: 1.5 mi
- 3/10Bedford (Gunning) Middle SchoolGrades: 6-8Distance: 3.7 mi
- 2/10Penn (William) High SchoolGrades: 9-12Distance: 7.1 mi
Schools provided by the listing agent
- Middle: Gunning Bedford
- High: William Penn
- District: Colonial
Source: Bright MLS. This data may not be complete. We recommend contacting the local school district to confirm school assignments for this home.
Get a cash offer in 3 minutes
Find out how much your home could sell for in as little as 3 minutes with a no-obligation cash offer.
Estimated market value
$556,500
Get a cash offer in 3 minutes
Find out how much your home could sell for in as little as 3 minutes with a no-obligation cash offer.
Estimated market value
$556,500
- Delaware
- New Castle County
- Bear
- 19701
- 16 Lauren Dr
Nearby cities
Nearby zip codes
Other Bear Topics
