Skip main navigation
Off market
  • $631,500

    16 Lauren Ln, Coatesville, PA 19320

    4beds
    2,841sqft
    SingleFamily
    Built in 1997
    0.92 Acres Lot
    $631,500 Zestimate®
    $222/sqft
    $3,333 Estimated rent

    Home value

    $631,500

    $600,000 - $669,000

    $3,333/mo

    Zestimate® history
    Loading
    Loading...

    Owner options

    List your home for rent

    $3,333/mo

    Rent Zestimate®

    Find your next renter with Zillow Rental Manager. Plus, with online applications, you can quickly screen prospective tenants – for free.

    Learn more

    $3,333/mo

    Rent Zestimate®

    Refinance and save

    $4,060/mo

    Est. payment

    Refinancing to a lower rate could help reduce your monthly payments and save thousands over the life of the loan.

    See today's rates

    $4,060/mo

    Est. payment

    Explore your selling options

    Work with a Zillow partner agent

    Leverage their expertise and Zillow's premium Showcase listings to get your home seen by more buyers.

    Get started

    List with your own agent

    Get your home in front of millions of buyers by listing it on Zillow.

    Learn how to do it

    Sell it yourself

    Take full control of how buyers see your home on Zillow by listing For Sale by Owner (FSBO).

    List your home

    What's special

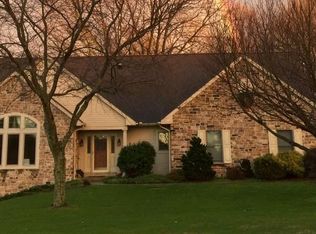
    Introducing 16 Lauren Lane. Imagine coming home to this gorgeous home in the popular Green Manor Farms community! This home has only had one owner and no pets! This is a quality built home by Doutrich that has been meticulously cared for. It's exceptional curb appeal is your first "welcome home". As you approach the front entry of your home you begin to ponder quiet moments and private time on the large covered front porch. Your first floor features a beautiful cathedral entry hall area with turned stairway and hardwood flooring. Looking to your left admire your spacious living room with vaulted ceiling. To the right are french doors to a private office, den, music or hobby room. As you continue forward, you are presented with a dream kitchen with quality cherry cabinets, neutral ceramic back splash, plenty of counter space and storage. Owners added stainless sink, Stainless Steel appliances and granite counter tops. Cooks delight with the large island which is central to food prep, socializing and entertainment and the large storage pantry. For more formal occasions, adjacent to the kitchen is the beautifully appointed Dining Room. The kitchen also features an eat-in option for dining which offers lovely views of the back yard, presenting a desirable open floor plan layout with kitchen, casual dining and family room. Step out to relax onto your brick patio with a retractable awning for those warm sunny days or cookouts. Family room features vaulted ceiling design with attractive stone fireplace highlighted by beautiful Palladium style windows with custom bench seating option and storage! Travel to the 2nd floor for unique four bedroom floor plan. On the south side is your Owners Bedroom Suite, complete with two over-sized his and her closets in addition to your Bathroom suite- double vanity, whirlpool tub and stall ceramic tile shower and tile flooring. On the north or opposite side of the hallway and steps away from the master suite are the three additional moderate sized bedrooms, all with full closets and neutral carpeting and paint. Also enjoy the Balcony feature with hand railing that adds open views to the lower level. This home offers a full basement with daylight windows and an outside step up exit to the backyard area. Finally, appreciate the two car side entry garage with interior access through your 1st floor laundry room. Property boasts mature plantings and landscaping surrounding the home and most of perimeter in backyard, including evergreen trees for a natural privacy border. What a limited opportunity to find such a lovingly cared for home on almost an acre lot and no homeowners association fees! Mostly neutral interior and exterior decor which easily awaits the next owners personal touches. Neighborhood is adjacent to open field on west side of community. On-site septic system is pre-certified.. Visit soon to experience the quiet enjoyment and comfortable lifestyle this home can offer to its next owner! It is conveniently located to Hibernia Park, the Hurricane Hill Farm, the Thorndale Train Station, Restaurants, Shops and Major Routes Including the Route 30 Bypass, 322, and major ateries.

    This property is not currently displayed as for sale or rent on Zillow. This may be different from what's on other websites or public sources.

    Facts & features

    Interior

    Bedrooms & bathrooms
    • Bedrooms: 4
    • Bathrooms: 3
    • Full bathrooms: 2
    • 1/2 bathrooms: 1
    Heating
    • Forced air, Electric
    Cooling
    • Central
    Appliances
    • Included: Dishwasher, Dryer, Garbage disposal, Microwave, Range / Oven, Refrigerator, Washer
    Features
    • Ceiling Fan(s), Kitchen Island, Window Treatments, Pantry, Recessed Lighting, Walk-In Closet(s), Eat-in Kitchen, Soaking Tub, Crown Molding, Carpet, Open Floorplan, Wood Floors, Attic, Formal/Separate Dining Room, Combination Dining/Living, Breakfast Area, Upgraded Countertops, Kitchen - Table Space, Floor Plan - Traditional, Family Room Off Kitchen, WhirlPool/HotTub, Water Treat System, Stall Shower, Tub Shower, Primary Bath(s)
    • Flooring: Hardwood
    • Has fireplace: Yes
    Interior area
    • Total interior livable area: 2,841 sqft
    • Finished area below ground: 0

    Property

    Parking
    • Total spaces: 2
    • Parking features: Garage - Attached
    Features
    • Exterior features: Stone, Vinyl
    Lot
    • Size: 0.92 Acres
    Details
    • Parcel number: 290700284100
    • Special conditions: Standard

    Construction

    Type & style
    • Home type: SingleFamily
    • Architectural style: Conventional
    Condition
    • Year built: 1997

    Utilities & green energy

    • Utilities for property: Cable

    Community & HOA

    Location
    • Region: Coatesville
    • Municipality: WEST BRANDYWINE TWP

    Financial & listing details

    • Price per square foot: $222/sqft
    • Tax assessed value: $224,120
    • Annual tax amount: $11,594

    Price history

    DateEventPrice
    3/8/2021Sold$400,000-5.5%$141/sqft
    Source: Public Record Report a problem
    1/13/2021Pending sale$423,500$149/sqft
    Source: RE/MAX International #PACT519870 Report a problem
    12/21/2020Contingent$423,500$149/sqft
    Source: Bright MLS #PACT519870 Report a problem
    12/14/2020Pending sale$423,500$149/sqft
    Source: RE/MAX Professional Realty #PACT519870 Report a problem
    10/30/2020Listed for sale$423,500-0.8%$149/sqft
    Source: RE/MAX Professional Realty #PACT519870 Report a problem
    8/26/2020Listing removed$427,000$150/sqft
    Source: RE/MAX Professional Realty #PACT509994 Report a problem
    8/26/2020Pending sale$427,000$150/sqft
    Source: RE/MAX Professional Realty #PACT509994 Report a problem
    8/26/2020Listed for sale$427,000$150/sqft
    Source: RE/MAX Professional Realty #PACT509994 Report a problem
    8/16/2020Pending sale$427,000$150/sqft
    Source: RE/MAX Professional Realty #PACT509994 Report a problem
    7/6/2020Listed for sale$427,000+754%$150/sqft
    Source: RE/MAX Professional Realty #PACT509994 Report a problem
    8/2/1995Sold$50,000$18/sqft
    Source: Public Record Report a problem

    Public tax history

    YearProperty taxesTax assessment
    2025$11,594 +1.2%$224,120
    2024$11,457 +2.1%$224,120
    2023$11,222 +1.2%$224,120
    2022$11,088 +3.2%$224,120
    2021$10,745 +430.4%$224,120
    2020$2,026 -79.2%$224,120
    2019$9,734 +4.4%$224,120
    2018$9,321 +9900.4%$224,120
    2017$93 -98.7%$224,120
    2016$7,250 $224,120
    2015$7,250 $224,120
    2014$7,250 $224,120
    2013-- $224,120
    2012-- $224,120
    2011-- $224,120
    2010-- $224,120
    2009-- $224,120
    2008-- $224,120
    2007-- $224,120
    2006-- $224,120
    2005-- $224,120
    2004-- $224,120
    2003-- $224,120
    2000-- $224,120
    Find assessor info on the county website

    Neighborhood: 19320

    Nearby schools

    GreatSchools rating
    Schools provided by the listing agent
    • Middle: NORTH BRANDYWINE
    • High: COATESVILLE AREA SENIOR
    • District: COATESVILLE AREA

    Source: The MLS. This data may not be complete. We recommend contacting the local school district to confirm school assignments for this home.

    Get a cash offer in 3 minutes
    Find out how much your home could sell for in as little as 3 minutes with a no-obligation cash offer.
    Estimated market value
    $631,500
    Get a cash offer in 3 minutes
    Find out how much your home could sell for in as little as 3 minutes with a no-obligation cash offer.
    Estimated market value
    $631,500