WELCOME HOME to 16 Leavitt Street in Historic Salem...MOVE RIGHT IN to this BEAUTIFUL 3+Bedrooms/1 Full Bath Condo w/PRIVATE DECK...This 2nd Floor Unit offers a NEW UPDATED 'Fully Applianced' Eat in Kitchen w/Granite Counters & Tiled Backsplash and PANTRY w/BUILT-INS...Good Sized LIVING ROOM w/Hardwood Floors & Beautiful Built-In China Closet...3 Good Sized Bedrooms w/Hardwood Floors...Plus a 'Bonus room' w/Closet (off the Main Bedroom) that could be used as a 4th BEDROOM/HOME OFFICE/NURSERY/HOME GYM...HIGH CEILINGS THROUGHOUT...OPEN FLOOR PLAN...FRESHLY NEW PAINT...NEWER VINYL WINDOWS...BRAND NEW BUILT-IN MICROWAVE...BRAND NEW CEILING FANS IN BEDROOMS & KITCHEN...HARDWOOD FLOORS NEWLY FINISHED/STAINED...LAUNDRY HOOK-UPS IN BASEMENT...HEAT & HOT WATER INCLUDED IN CONDO FEES!!!...CONVENIENT TO SALEM STATE UNIVERSITY, DOWNTOWN, PICKERING WHARF, SALEM T-STATION, BUSLINE, SALEM WILLOWS, ETC...SO MUCH TO DO IN SALEM!!!...A PLEASURE TO SHOW!
Sold for $385,000
$385,000
16 Leavitt St #2, Salem, MA 01970
3beds
920sqft
Condominium
Built in 1930
-- sqft lot
$-- Zestimate®
$418/sqft
$2,810 Estimated rent
Home value
Not available
Estimated sales range
Not available
$2,810/mo
Zestimate® history
Owner options
List your home for rent
$2,810/mo
Rent Zestimate®
Find your next renter with Zillow Rental Manager. Plus, with online applications, you can quickly screen prospective tenants – for free.
$2,810/mo
Rent Zestimate®
Refinance and save
$3,005/mo
Est. payment
Refinancing to a lower rate could help reduce your monthly payments and save thousands over the life of the loan.
$3,005/mo
Est. payment
Explore your selling options
Work with a Zillow partner agent
Leverage their expertise and Zillow's premium Showcase listings to get your home seen by more buyers.
Get startedList with your own agent
Get your home in front of millions of buyers by listing it on Zillow.
Learn how to do itSell it yourself
Take full control of how buyers see your home on Zillow by listing For Sale by Owner (FSBO).
List your homeWhat's special
Zillow last checked:
Listing updated:
Listed by:
Regina Paratore 781-608-8040,
RE/MAX 360 978-535-3122
Bought with:
Joanne Rodrigues
Redfin Corp.
Source: MLS PIN,MLS#: 73187289
Facts & features
Interior
Bedrooms & bathrooms
- Bedrooms: 3
- Bathrooms: 1
- Full bathrooms: 1
Primary bedroom
- Features: Ceiling Fan(s), Flooring - Hardwood
- Level: Second
- Area: 121
- Dimensions: 11 x 11
Bedroom 2
- Features: Closet, Flooring - Hardwood
- Level: Second
- Area: 63
- Dimensions: 7 x 9
Bedroom 3
- Features: Closet, Flooring - Hardwood
- Level: Second
- Area: 110
- Dimensions: 10 x 11
Bedroom 4
- Features: Ceiling Fan(s), Closet, Flooring - Hardwood
- Level: Second
- Area: 126
- Dimensions: 9 x 14
Primary bathroom
- Features: No
Bathroom 1
- Features: Bathroom - Full, Bathroom - Tiled With Tub & Shower, Flooring - Laminate
- Level: Second
- Area: 50
- Dimensions: 5 x 10
Kitchen
- Features: Ceiling Fan(s), Flooring - Vinyl, Dining Area, Pantry, Open Floorplan
- Level: Second
- Area: 238
- Dimensions: 14 x 17
Living room
- Features: Ceiling Fan(s), Flooring - Hardwood
- Level: Second
- Area: 132
- Dimensions: 11 x 12
Heating
- Hot Water, Oil
Cooling
- None
Appliances
- Included: Range, Dishwasher, Disposal, Microwave, Refrigerator
- Laundry: Electric Dryer Hookup, Washer Hookup, In Basement, In Building
Features
- Flooring: Vinyl, Laminate, Hardwood
- Has basement: Yes
- Has fireplace: No
- Common walls with other units/homes: 2+ Common Walls
Interior area
- Total structure area: 920
- Total interior livable area: 920 sqft
Property
Features
- Entry location: Unit Placement(Street)
- Patio & porch: Deck - Wood
- Exterior features: Deck - Wood
- Waterfront features: Ocean, 3/10 to 1/2 Mile To Beach, Beach Ownership(Public)
Details
- Parcel number: 2135439
- Zoning: call City
Construction
Type & style
- Home type: Condo
- Property subtype: Condominium
Materials
- Brick, Block
- Roof: Shingle
Condition
- Year built: 1930
- Major remodel year: 1960
Utilities & green energy
- Electric: Circuit Breakers
- Sewer: Public Sewer
- Water: Public
- Utilities for property: for Electric Range
Community & HOA
Community
- Features: Public Transportation, Shopping, T-Station, University
HOA
- Amenities included: Hot Water
- Services included: Heat, Water, Sewer, Insurance, Maintenance Structure
- HOA fee: $446 monthly
Location
- Region: Salem
Financial & listing details
- Price per square foot: $418/sqft
- Tax assessed value: $272,000
- Annual tax amount: $3,161
- Date on market: 6/28/2026
Price history
| Date | Event | Price |
|---|---|---|
| 10/1/2026 | Listing removed | $389,000$423/sqft |
Source: MLS PIN #73530000 Report a problem | ||
| 7/8/2026 | Price change | $389,000-2.7%$423/sqft |
Source: MLS PIN #73530000 Report a problem | ||
| 6/4/2026 | Listed for sale | $399,900+6.7%$435/sqft |
Source: MLS PIN #73530000 Report a problem | ||
| 12/15/2025 | Listing removed | $374,900$408/sqft |
Source: MLS PIN #73438622 Report a problem | ||
| 10/2/2025 | Listed for sale | $374,900-2.6%$408/sqft |
Source: MLS PIN #73438622 Report a problem | ||
| 6/25/2025 | Listing removed | $3,200$3/sqft |
Source: Zillow Rentals Report a problem | ||
| 6/8/2025 | Listed for rent | $3,200$3/sqft |
Source: Zillow Rentals Report a problem | ||
| 5/21/2025 | Listing removed | $3,200$3/sqft |
Source: Zillow Rentals Report a problem | ||
| 3/22/2025 | Listed for rent | $3,200+6.7%$3/sqft |
Source: Zillow Rentals Report a problem | ||
| 5/6/2024 | Listing removed | -- |
Source: Zillow Rentals Report a problem | ||
| 4/30/2024 | Listed for rent | $3,000$3/sqft |
Source: Zillow Rentals Report a problem | ||
| 4/22/2024 | Sold | $385,000-1.3%$418/sqft |
Source: MLS PIN #73187289 Report a problem | ||
| 3/21/2024 | Price change | $389,900-2.5%$424/sqft |
Source: MLS PIN #73187289 Report a problem | ||
| 2/29/2024 | Price change | $399,900-1.3%$435/sqft |
Source: MLS PIN #73187289 Report a problem | ||
| 2/17/2024 | Price change | $405,000-1.2%$440/sqft |
Source: MLS PIN #73187289 Report a problem | ||
| 1/8/2024 | Listed for sale | $409,900$446/sqft |
Source: MLS PIN #73187289 Report a problem | ||
| 12/29/2023 | Listing removed | $409,900$446/sqft |
Source: MLS PIN #73187289 Report a problem | ||
| 12/13/2023 | Listed for sale | $409,900+82.2%$446/sqft |
Source: MLS PIN #73187289 Report a problem | ||
| 1/17/2020 | Sold | $225,000-6.2%$245/sqft |
Source: Public Record Report a problem | ||
| 12/1/2019 | Pending sale | $239,900$261/sqft |
Source: Core Real Estate #72574275 Report a problem | ||
| 11/26/2019 | Price change | $239,900-1.5%$261/sqft |
Source: Core Real Estate #72574275 Report a problem | ||
| 11/24/2019 | Listed for sale | $243,499$265/sqft |
Source: Core Real Estate #72574275 Report a problem | ||
| 11/17/2019 | Pending sale | $243,499$265/sqft |
Source: Core Real Estate #72574275 Report a problem | ||
| 11/3/2019 | Price change | $243,499-1.6%$265/sqft |
Source: Core Real Estate #72574275 Report a problem | ||
| 10/24/2019 | Price change | $247,499-0.8%$269/sqft |
Source: Core Real Estate #72574275 Report a problem | ||
| 10/14/2019 | Listed for sale | $249,499+692.1%$271/sqft |
Source: Core Real Estate #72574275 Report a problem | ||
| 8/17/1992 | Sold | $31,500-67.2%$34/sqft |
Source: Public Record Report a problem | ||
| 2/29/1988 | Sold | $96,000+64.7%$104/sqft |
Source: Public Record Report a problem | ||
| 5/22/1987 | Sold | $58,281$63/sqft |
Source: Public Record Report a problem | ||
Public tax history
| Year | Property taxes | Tax assessment |
|---|---|---|
| 2025 | $3,565 +12.8% | $314,400 +15.6% |
| 2024 | $3,161 +3.6% | $272,000 +11.6% |
| 2023 | $3,050 | $243,800 |
| 2022 | $3,050 +11.4% | $243,800 +22.8% |
| 2021 | $2,739 +14.7% | $198,500 +20.1% |
| 2020 | $2,389 -1.8% | $165,300 +2.6% |
| 2019 | $2,433 +8.7% | $161,100 +10.6% |
| 2018 | $2,239 +2.6% | $145,600 +5.8% |
| 2017 | $2,182 +11.8% | $137,600 +10.5% |
| 2016 | $1,951 +3.8% | $124,500 +8.7% |
| 2015 | $1,879 -1.9% | $114,500 |
| 2014 | $1,916 +1.8% | $114,500 -5% |
| 2012 | $1,883 +1.6% | $120,500 -2.2% |
| 2011 | $1,854 +2% | $123,200 -5.1% |
| 2010 | $1,818 +2.5% | $129,800 -5.4% |
| 2009 | $1,773 +5.2% | $137,200 -5.1% |
| 2008 | $1,686 +5.1% | $144,500 -3% |
| 2007 | $1,604 | $148,900 |
Find assessor info on the county website
Neighborhood: 01970
Nearby homes
- $315,0002 bd1 ba861 sqft16 Leavitt St #1, Salem, MA 01970Sold

- $163,7001 bd1 ba260 sqft5 Chase St #A, Salem, MA 01970Off Market
- $188,6001 bd1 ba365 sqft5 Chase St #B, Salem, MA 01970Off Market

- $310,7002 bd1 ba782 sqft5 Chase St UNIT 1, Salem, MA 01970Off Market
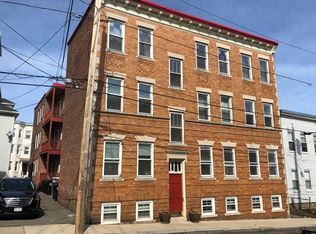
- $340,2003 bd1 ba800 sqft5 Chase St UNIT 2, Salem, MA 01970Off Market
- $330,2002 bd1 ba884 sqft5 Chase St UNIT 3, Salem, MA 01970Off Market
- $309,8002 bd1 ba848 sqft18 Leavitt St #1, Salem, MA 01970Off Market
- $324,9002 bd1 ba980 sqft18 Leavitt St #3, Salem, MA 01970Off Market
Nearby schools
GreatSchools rating
- 5/10Saltonstall SchoolGrades: K-8Distance: 0.1 mi
- NASalem Prep High SchoolGrades: 9-12Distance: 0.6 mi
- 6/10Collins Middle SchoolGrades: 6-8Distance: 0.7 mi


Get pre-qualified for a loan
At Zillow Home Loans, we can pre-qualify you in as little as 5 minutes with no impact to your credit score.An equal housing lender. NMLS #10287.
- Massachusetts
- Essex County
- Salem
- 01970
- 16 Leavitt St Unit 2
