Welcome to this beautifully updated NORTH-facing 3-bedroom TH in the highly sought-after Princeton Crossing community of Plainsboro! This move-in-ready 3-bedroom, 2.5-bath home offers tasteful upgrades, spacious living areas, and an unbeatable location. Step into the welcoming foyer that opens to an elegant living and dining room featuring luxury vinyl flooring and recently installed recessed lighting. The dramatic two-story family room is filled with natural light from soaring windows and seamlessly connects to the open-concept kitchen, creating the perfect space for everyday living and entertaining. The beautifully renovated kitchen features rich cherry cabinetry, granite countertops, a designer tile backsplash, and stainless steel appliances. The refrigerator and dishwasher were replaced just a couple of years ago. Additional recent improvements include a new water heater and a newer washer, providing added peace of mind for the new owner. The second floor offers three spacious bedrooms and two full bathrooms. The primary suite features a cathedral ceiling, recessed lighting, a walk-in closet, and an updated ensuite bath with a Jacuzzi tub and separate shower. All 2.5 bathrooms have been tastefully renovated with brand-new flooring, stylish vanities, and contemporary light fixtures. Two additional generously sized bedrooms offer ample closet space. The convenient second-floor laundry room includes a utility sink. Freshly painted throughout, this home is truly move-in ready. Relax or entertain in the private fenced backyard—perfect for enjoying peaceful evenings. The HVAC system and central air conditioning are approximately six years old, offering added value and efficiency. Residents of Princeton Crossing enjoy outstanding community amenities, including a swimming pool, tennis courts, playground, and a beautiful clubhouse with a kitchenette that accommodates up to 75 guests for parties and gatherings.Ideally located just minutes from shopping, grocery stores, restaurants, daycare centers, and Princeton Meadows Golf Course. NYC bus service is conveniently available just outside the neighborhood, while Princeton Junction Train Station is only about 10 minutes drive, making commuting a breeze. Enjoy easy access to Route 1, Route 130, the New Jersey Turnpike, and other major highways. Located in the highly acclaimed West Windsor-Plainsboro School District, consistently ranked among the best in New Jersey, this exceptional home offers the perfect blend of comfort, convenience, and lifestyle. Just unpack and move in before the new school year begins!
For sale
$700,000
16 Lee Ct, Plainsboro, NJ 08536
3beds
1,925sqft
:
Get pre-qualified$5,407/mo
Townhouse
Built in 1994
-- sqft lot
$692,900 Zestimate®
$364/sqft
$398/mo HOA
What's special
Contemporary light fixturesOpen-concept kitchenBeautifully renovated kitchenStylish vanitiesPrivate fenced backyardRecently installed recessed lightingFreshly painted throughout
- 16 days |
- 638 |
- 23 |
Likely to sell faster than
Zillow last checked:
Listing updated:
Listed by:
Manisha Mohite 609-235-6892,
Century 21 Abrams & Associates, Inc.
Source: Bright MLS,MLS#: NJMX2012634
Facts & features
Interior
Bedrooms & bathrooms
- Bedrooms: 3
- Bathrooms: 3
- Full bathrooms: 2
- 1/2 bathrooms: 1
- Main level bathrooms: 1
Rooms
- Room types: Living Room, Dining Room, Primary Bedroom, Bedroom 2, Kitchen, Family Room, Bedroom 1, Other, Attic
Primary bedroom
- Level: Upper
- Area: 180 Square Feet
- Dimensions: 12 X 15
Primary bedroom
- Features: Walk-In Closet(s)
- Level: Unspecified
Bedroom 1
- Level: Upper
- Area: 143 Square Feet
- Dimensions: 11 X 13
Bedroom 2
- Level: Upper
- Area: 120 Square Feet
- Dimensions: 10 X 12
Other
- Features: Attic - Access Panel
- Level: Unspecified
Dining room
- Level: Main
- Area: 156 Square Feet
- Dimensions: 12 X 13
Family room
- Level: Main
- Area: 168 Square Feet
- Dimensions: 12 X 14
Kitchen
- Features: Kitchen - Gas Cooking, Pantry, Double Sink
- Level: Main
- Area: 154 Square Feet
- Dimensions: 11 X 14
Living room
- Level: Main
- Area: 216 Square Feet
- Dimensions: 12 X 18
Other
- Description: LAUNDRY
- Level: Upper
- Area: 42 Square Feet
- Dimensions: 6 X 7
Heating
- Forced Air, Natural Gas
Cooling
- Central Air, Electric
Appliances
- Included: Built-In Range, Self Cleaning Oven, Dishwasher, Refrigerator, Disposal, Gas Water Heater
- Laundry: Upper Level
Features
- Primary Bath(s), Butlers Pantry, Ceiling Fan(s), Attic/House Fan, Bathroom - Stall Shower, Eat-in Kitchen, Cathedral Ceiling(s), 9'+ Ceilings
- Flooring: Wood, Carpet, Vinyl
- Has basement: No
- Has fireplace: No
Interior area
- Total structure area: 1,925
- Total interior livable area: 1,925 sqft
- Finished area above ground: 1,925
- Finished area below ground: 0
Video & virtual tour
Property
Parking
- Total spaces: 1
- Parking features: Inside Entrance, Garage Door Opener, Driveway, Attached, Other
- Attached garage spaces: 1
- Has uncovered spaces: Yes
Accessibility
- Accessibility features: None
Features
- Levels: Two
- Stories: 2
- Patio & porch: Patio
- Exterior features: Sidewalks, Street Lights, Lighting
- Pool features: Community
- Fencing: Other
Lot
- Features: Cul-De-Sac, Wooded
Details
- Additional structures: Above Grade, Below Grade
- Parcel number: 180220100405C0405
- Zoning: R-95
- Special conditions: Standard
Construction
Type & style
- Home type: Townhouse
- Architectural style: Colonial
- Property subtype: Townhouse
Materials
- Vinyl Siding
- Foundation: Slab
- Roof: Shingle
Condition
- Good
- New construction: No
- Year built: 1994
Utilities & green energy
- Electric: Underground
- Sewer: Public Sewer
- Water: Public
- Utilities for property: Cable Connected
Community & HOA
Community
- Subdivision: Princeton Crossing
HOA
- Has HOA: Yes
- Amenities included: Pool, Tennis Court(s), Clubhouse, Tot Lots/Playground
- Services included: Pool(s), Common Area Maintenance, Maintenance Structure, Maintenance Grounds, Snow Removal, Trash
- HOA fee: $398 monthly
- HOA name: PIAZZA ASSOCIATES
Location
- Region: Plainsboro
- Municipality: PLAINSBORO TWP
Financial & listing details
- Price per square foot: $364/sqft
- Tax assessed value: $433,900
- Annual tax amount: $11,337
- Date on market: 7/10/2026
- Listing agreement: Exclusive Right To Sell
- Listing terms: Conventional,FHA 203(b)
- Inclusions: Washer, Dryer And Refrigerator
- Ownership: Fee Simple
Estimated market value
$692,900
$658,000 - $728,000
$3,950/mo
Price history
| Date | Event | Price |
|---|---|---|
| 7/10/2026 | Listed for sale | $700,000+53.8%$364/sqft |
Source:  Bright MLS #NJMX2012634 Report a problem Bright MLS #NJMX2012634 Report a problem | ||
| 3/5/2019 | Sold | $455,000-1.1%$236/sqft |
Source: Public Record Report a problem | ||
| 1/4/2019 | Price change | $459,8490%$239/sqft |
Source: CENTURY 21 Abrams, Hutchinson & Associates #7246895 Report a problem | ||
| 12/7/2018 | Price change | $459,8500%$239/sqft |
Source: CENTURY 21 Abrams, Hutchinson & Associates #7246895 Report a problem | ||
| 11/30/2018 | Price change | $459,900-2%$239/sqft |
Source: CENTURY 21 Abrams, Hutchinson & Associates #7246895 Report a problem | ||
| 10/26/2018 | Price change | $469,500-2.2%$244/sqft |
Source: CENTURY 21 Abrams, Hutchinson & Associates #7246895 Report a problem | ||
| 9/7/2018 | Listed for sale | $479,900+66.6%$249/sqft |
Source: Century 21 Abrams Hutchinson & #1002764764 Report a problem | ||
| 5/2/2003 | Sold | $288,000+80%$150/sqft |
Source: Public Record Report a problem | ||
| 1/22/1997 | Sold | $160,000+8.9%$83/sqft |
Source: Public Record Report a problem | ||
| 9/26/1994 | Sold | $146,921$76/sqft |
Source: Public Record Report a problem | ||
Public tax history
| Year | Property taxes | Tax assessment |
|---|---|---|
| 2025 | $11,104 | $433,900 |
| 2024 | $11,104 +2.4% | $433,900 |
| 2023 | $10,839 +1.4% | $433,900 |
| 2022 | $10,687 +2.1% | $433,900 |
| 2021 | $10,470 | $433,900 |
| 2020 | -- | $433,900 |
| 2019 | $9,923 +2.9% | $433,900 |
| 2018 | $9,641 +4.6% | $433,900 |
| 2017 | $9,216 -2.6% | $433,900 |
| 2016 | $9,465 +1% | $433,900 +15.7% |
| 2015 | $9,371 +0.6% | $375,000 |
| 2014 | $9,311 +1.8% | $375,000 |
| 2013 | $9,150 +2.2% | $375,000 |
| 2012 | $8,951 +5.4% | $375,000 |
| 2011 | $8,494 +5.4% | $375,000 |
| 2010 | $8,055 +5.8% | $375,000 |
| 2009 | $7,613 | $375,000 |
| 2008 | -- | $375,000 |
| 2007 | -- | $375,000 |
| 2006 | -- | $375,000 |
| 2005 | -- | $375,000 +150% |
| 2004 | $4,812 | $150,000 |
| 2003 | -- | $150,000 |
| 2002 | -- | $150,000 |
| 2001 | -- | $150,000 |
Find assessor info on the county website
Monthly payment
Est. payment
Payment breakdown
Explore the cost of this home by adjusting the details. Changes won't be saved.Climate risks
Neighborhood: Princeton Meadows
Nearby schools
GreatSchools rating
- NATown Center Elementary School at PlainsboroGrades: PK-3Distance: 0.4 mi
- 9/10Community Middle SchoolGrades: 6-8Distance: 1.3 mi
- 9/10West Winsdor Plainsboro NorthGrades: 9-12Distance: 1.4 mi
Schools provided by the listing agent
- District: West Windsor-plainsboro Regional
Source: Bright MLS. This data may not be complete. We recommend contacting the local school district to confirm school assignments for this home.
- $700,0003 bd3 ba1.9k sqft16 Lee Ct #405, Plainsboro, NJ 08536For Sale

- $553,1002 bd3 ba1.5k sqft18 Lee Ct, Plainsboro, NJ 08536Off Market

- $638,900-- bd-- ba1.9k sqft14 Lee Ct, Plainsboro, NJ 08536Off Market
- $578,1002 bd3 ba1.5k sqft20 Lee Ct, Plainsboro, NJ 08536Off Market
- $671,0003 bd2 ba1.9k sqft12 Lee Ct, Plainsboro, NJ 08536Off Market
- $577,4003 bd2 ba1.9k sqft12 Lee Ct #0, Plainsboro, NJ 08536Off Market
- $701,6003 bd3 ba2.8k sqft22 Lee Ct, Plainsboro, NJ 08536Off Market
- $279,1002 bd1 ba850 sqft13 Knox Ct, Plainsboro, NJ 08536Off Market
A local agent can set up tours, give advice and negotiate with sellers.
A local lender can help you make sure your offer is ready when you are.
Similar homes
- $700,0003 bd3 ba1.9k sqft16 Lee Ct #405, Plainsboro, NJ 08536For Sale
 MLS ID #2700115R, MANISHA MOHITE. All Jersey MLS
 - $665,0003 bd3 ba1.9k sqft81 Thoreau Dr, Plainsboro, NJ 08536For Sale
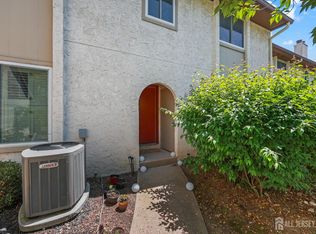 MLS ID #2617182R, ANNABELLA SANTOS. All Jersey MLS
 - $670,0003 bd3 ba1.9k sqft201 Waldorf Dr, Princeton, NJ 08540For Sale
 MLS ID #2700335R, SONIA BANOTA. All Jersey MLS
 - $735,0004 bd3 ba1.9k sqft604 Crest Stone Cir, Princeton, NJ 08540For Sale
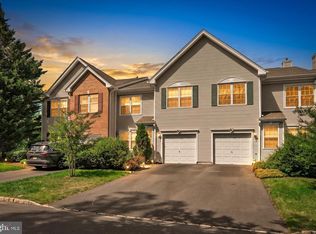
 MLS ID #NJMX2012604, Amita Dedhia, Queenston Realty, LLC. Bright MLS
 - $735,0003 bd3 ba2.5k sqft3 Astor Ct, Princeton, NJ 08540For SaleMLS ID #NJME2077814, Donna Lucarelli, Keller Williams Real Estate - Princeton. Bright MLS
- $739,9004 bd4 ba2.3k sqft3 Quarry Ct, East Windsor, NJ 08520For SaleMLS ID #NJME2081098, Victoria Wang, Weichert Realtors - Princeton. Bright MLS
- $705,0003 bd3 ba1.9k sqft5 Ardmore Pl, East Brunswick, NJ 08816For SaleMLS ID #2616438R, PALLAVI GANDHI. All Jersey MLS
- $698,0003 bd3 ba1.6k sqft40 Staghorn Dr, North Brunswick, NJ 08902For SaleMLS ID #2700218R, YASHASVI H. PATEL. All Jersey MLS
- $665,0003 bd3 ba2.2k sqft28 Rainflower Ln, West Windsor, NJ 08550For SaleMLS ID #NJME2078172, Jennifer Winn, Redfin. Bright MLS
- $758,0003 bd3 ba2.8k sqft63 Riverwalk, Plainsboro, NJ 08536New ConstructionMLS ID #NJMX2008602, Donna Murray, BHHS Fox & Roach - Princeton. Bright MLS
- $789,9003 bd3 ba1.9k sqft21 Cambridge Ct, Princeton, NJ 08540For SaleMLS ID #NJSO2005874, Charlie Wu, Queenston Realty, LLC. Bright MLS
- $615,0002 bd3 ba1.8k sqft132 S Barrow Pl, Princeton, NJ 08540For SaleMLS ID #NJME2079642, Meghan Kanabay, Weichert Realtors - Princeton. Bright MLS
- $595,0002 bd3 ba1.6k sqft303 Cobblestone Ct, Monmouth Junction, NJ 08852For SaleMLS ID #2617633R, PALLAVI MASIH. All Jersey MLS
- $690,0003 bd3 ba2.2k sqft30 Audley St, North Brunswick, NJ 08902For SaleMLS ID #2617263R, JOSE R. SANCHEZ. All Jersey MLS
- $590,0003 bd3 ba1.6k sqft10 Thoreau Ct, East Windsor, NJ 08520For SaleMLS ID #NJME2077748, Preeti Kasbekar, RE/MAX First Realty. Bright MLS
- $620,0003 bd4 ba2k sqft1564 Applewood Cir, Yardley, PA 19067For SaleMLS ID #PABU2126240, Cydney Long, EXP Realty, LLC. Bright MLS
- $699,0004 bd2 ba2.1k sqft227 W Ferry Rd, Yardley, PA 19067For SaleMLS ID #PABU2123874, Erica Foraker, Keller Williams Real Estate-Langhorne. Bright MLS
- $666,8003 bd3 ba1.6k sqft1203 Yarrow Cir, Dayton, NJ 08810For SaleMLS ID #2616095R, MIN TANG. All Jersey MLS
- $690,0005 bd3 ba1.9k sqft6 Fox Chase Run, Hillsborough, NJ 08844For SaleMLS ID #2616796R, NICOLE BARRY. All Jersey MLS
- $599,0003 bd3 ba1.5k sqft12 Springwood Ct, Princeton, NJ 08540For SaleMLS ID #2618322R, MARY W. SABA. All Jersey MLS
