Our Litchfield floorplan wins the hearts of many by its beloved layout featuring 2,032 square feet enclosing 4 bedrooms, 2 bathrooms. The kitchen, living room, and dining room are centered in the middle of home, providing tons of entertainment space. The main feature to boast is the 2 panel, slider door separating the open living space from the 24-foot-long covered patio that backs up to one of our many ponds. The primary bedroom is tucked away in the back of the home, with split walk-in closets and a double door opening to the primary bathroom.
Our amenity center is completed and includes a swimming pool, splash pad, playground, multisport court, grilling area, etc. Blake Farm is close to multiple beaches, Wrightsville, Surf City, and Carolina Beach to name a few.
Pender county school district. All homes come with gutters and an industry-leading suite of smart home products including touchscreen interface, video doorbell, front door light, z-wave t-stat, & door lock all controlled by included smartphone app.
Sold for $459,999
$459,999
16 Legare Street Lot 172, Wilmington, NC 28411
4beds
2,032sqft
Single Family Residence
Built in 2025
9,147 Square Feet Lot
$465,700 Zestimate®
$226/sqft
$2,975 Estimated rent
Home value
$465,700
$424,000 - $512,000
$2,975/mo
Zestimate® history
Owner options
List your home for rent
$2,975/mo
Rent Zestimate®
Find your next renter with Zillow Rental Manager. Plus, with online applications, you can quickly screen prospective tenants – for free.
$2,975/mo
Rent Zestimate®
Refinance and save
$3,971/mo
Est. payment
Refinancing to a lower rate could help reduce your monthly payments and save thousands over the life of the loan.
$3,971/mo
Est. payment
Explore your selling options
Work with a Zillow partner agent
Leverage their expertise and Zillow's premium Showcase listings to get your home seen by more buyers.
Get startedList with your own agent
Get your home in front of millions of buyers by listing it on Zillow.
Learn how to do itSell it yourself
Take full control of how buyers see your home on Zillow by listing For Sale by Owner (FSBO).
List your homeWhat's special
Zillow last checked:
Listing updated:
Listed by:
Team D.R. Horton 910-742-7946,
D.R. Horton, Inc
Bought with:
The Domenico Grillo Real Estate Team
Keller Williams Innovate-Wilmington
Source: Hive MLS,MLS#: 100516985 Originating MLS: Inc.
Originating MLS: Inc.Facts & features
Interior
Bedrooms & bathrooms
- Bedrooms: 4
- Bathrooms: 2
- Full bathrooms: 2
Rooms
- Room types: Master Bedroom, Bedroom 2, Bedroom 3, Bedroom 4, Living Room, Dining Room
Primary bedroom
- Level: First
- Dimensions: 155 x 149
Bedroom 2
- Level: First
- Dimensions: 125 x 142
Bedroom 3
- Level: First
- Dimensions: 125 x 110
Bedroom 4
- Level: First
- Dimensions: 122 x 110
Dining room
- Level: First
- Dimensions: 112 x 116
Living room
- Level: First
- Length: 14.22
Heating
- Electric, Heat Pump
Cooling
- Central Air
Appliances
- Included: Electric Oven, Built-In Microwave, Disposal, Dishwasher, ENERGY STAR Qualified Appliances
- Laundry: Dryer Hookup, Washer Hookup, Laundry Room
Features
- Master Downstairs, Walk-in Closet(s), High Ceilings, Entrance Foyer, Solid Surface, Kitchen Island, Pantry, Walk-in Shower, Walk-In Closet(s)
- Flooring: LVT/LVP, Carpet
- Doors: Thermal Doors
- Windows: Thermal Windows
- Basement: None
- Attic: Pull Down Stairs
- Has fireplace: No
Interior area
- Total structure area: 2,032
- Total interior livable area: 2,032 sqft
Property
Parking
- Total spaces: 2
- Parking features: Garage Faces Front, Attached, Garage Door Opener, Paved
- Attached garage spaces: 2
Accessibility
- Accessibility features: None
Features
- Levels: One
- Stories: 1
- Patio & porch: Covered
- Exterior features: Cluster Mailboxes, Thermal Doors
- Pool features: None
- Fencing: None
- Has view: Yes
- View description: Pond
- Has water view: Yes
- Water view: Pond
- Waterfront features: None
- Frontage type: See Remarks
Lot
- Size: 9,147 Square Feet
- Features: Corner Lot
Details
- Parcel number: 32712568560000
- Zoning: PUD
- Special conditions: Standard
Construction
Type & style
- Home type: SingleFamily
- Property subtype: Single Family Residence
Materials
- Vinyl Siding, Wood Frame
- Foundation: Slab
- Roof: Architectural Shingle
Condition
- New construction: Yes
- Year built: 2025
Details
- Warranty included: Yes
Utilities & green energy
- Sewer: Public Sewer
- Water: Public
- Utilities for property: Sewer Connected, Water Connected
Green energy
- Energy efficient items: Lighting, Thermostat
Community & HOA
Community
- Security: Smoke Detector(s)
- Subdivision: Blake Farm
HOA
- Has HOA: Yes
- Amenities included: Basketball Court, Clubhouse, Pool, Maintenance Common Areas, Maintenance Grounds, Maintenance Roads, Management, Pickleball, Picnic Area, Playground, Sidewalks, Tennis Court(s), Trash
- HOA fee: $1,200 annually
- HOA name: FirstService Residential
- HOA phone: 704-527-2314
Location
- Region: Wilmington
Financial & listing details
- Price per square foot: $226/sqft
- Date on market: 1/26/2026
- Cumulative days on market: 75 days
- Listing agreement: Exclusive Right To Sell
- Listing terms: Cash,Conventional,FHA,USDA Loan,VA Loan
- Road surface type: Paved
Price history
| Date | Event | Price |
|---|---|---|
| 4/1/2026 | Sold | $459,999$226/sqft |
Source:  Hive MLS #100516985 Report a problem Hive MLS #100516985 Report a problem | ||
| 2/24/2026 | Pending sale | $459,999$226/sqft |
Source: Hive MLS #100516985 Report a problem | ||
| 2/3/2026 | Price change | $459,999-2.1%$226/sqft |
Source: Hive MLS #100516985 Report a problem | ||
| 1/26/2026 | Price change | $469,999+2.2%$231/sqft |
Source: Hive MLS #100516985 Report a problem | ||
| 8/15/2025 | Pending sale | $459,999$226/sqft |
Source: Hive MLS #100516985 Report a problem | ||
| 8/4/2025 | Price change | $459,999-2.1%$226/sqft |
Source: Hive MLS #100516985 Report a problem | ||
| 7/29/2025 | Price change | $469,999-0.1%$231/sqft |
Source: Hive MLS #100516985 Report a problem | ||
| 7/15/2025 | Price change | $470,599+1.5%$232/sqft |
Source: Hive MLS #100516985 Report a problem | ||
| 7/10/2025 | Price change | $463,599+0.1%$228/sqft |
Source: Hive MLS #100516985 Report a problem | ||
| 7/2/2025 | Price change | $462,999+0.7%$228/sqft |
Source: Hive MLS #100516985 Report a problem | ||
| 6/19/2025 | Price change | $459,999-0.7%$226/sqft |
Source:  DR Horton Report a problem DR Horton Report a problem | ||
| 6/3/2025 | Price change | $463,340+0.4%$228/sqft |
Source: DR Horton Report a problem | ||
| 5/30/2025 | Price change | $461,340+0.1%$227/sqft |
Source: DR Horton Report a problem | ||
| 5/6/2025 | Listed for sale | $461,090$227/sqft |
Source: DR Horton Report a problem | ||
Public tax history
Tax history is unavailable.
Neighborhood: 28411
Nearby homes
- $482,6004 bd3 ba2.6k sqft214 Whalebone Ave LOT 192, Wilmington, NC 28411Off Market

- $460,3904 bd3 ba2.6k sqft99 Legare St LOT 255, Wilmington, NC 28411Sold
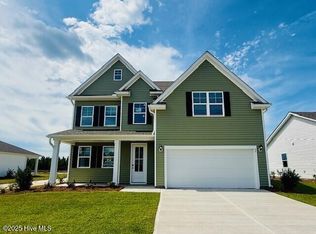
- $304,5003 bd2 ba1.2k sqft77 Bonaparte St, Wilmington, NC 28411Sold
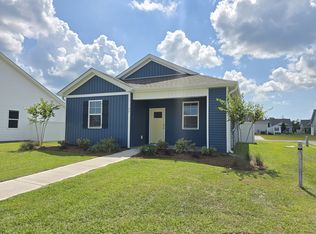
- $479,0903 bd3 ba1.9k sqft28 Legare St LOT 173, Wilmington, NC 28411Sold
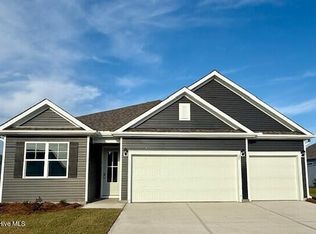
- $304,2002 bd2 ba1k sqft67 Bonaparte St LOT 151, Wilmington, NC 28411Off Market
- $373,0903 bd2 ba1.6k sqft57 Legare St LOT 180, Wilmington, NC 28411Sold
- $309,9993 bd2 ba1.2k sqft77 Bonaparte St LOT 150, Wilmington, NC 28411Sold
- $316,1903 bd2 ba1.2k sqft83 N Atlantic Ave LOT 148, Wilmington, NC 28411Sold
Nearby schools
GreatSchools rating
- 9/10South Topsail Elementary SchoolGrades: PK-5Distance: 4.4 mi
- 6/10Topsail Middle SchoolGrades: 5-8Distance: 6.6 mi
- 8/10Topsail High SchoolGrades: 9-12Distance: 6.3 mi
Schools provided by the listing agent
- Elementary: South Topsail
- Middle: Topsail
- High: Topsail
Source: Hive MLS. This data may not be complete. We recommend contacting the local school district to confirm school assignments for this home.
Get a cash offer in 3 minutes
Find out how much your home could sell for in as little as 3 minutes with a no-obligation cash offer.
Estimated market value
$465,700
Get a cash offer in 3 minutes
Find out how much your home could sell for in as little as 3 minutes with a no-obligation cash offer.
Estimated market value
$465,700
- North Carolina
- Pender County
- Wilmington
- 28411
- 16 Legare Street Lot 172
Nearby cities
Nearby neighborhoods
Nearby zip codes
Other Wilmington Topics
