Skip main navigation
Active under contract
  • Price cut: $5K (7/8)
    $129,900

    16 Leo Street, Sanford, ME 04073

    2beds
    980sqft
    Mobile Home
    Built in 2005
    -- sqft lot
    $-- Zestimate®
    $133/sqft
    $400/mo HOA

    What's special

    Comfortable single-level livingTile in the bathroom
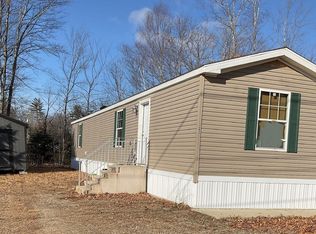
    Welcome to easy and affordable living in Sanford's highly sought-after, no age restriction, low lot rent mobile home park. This well-maintained 2005 mobile home offers 2 bedrooms and 2 full bathrooms, including a spacious bathroom featuring an ADA walk-in shower and accessible toilet for added comfort and convenience. A ramp leading to the entrance provides added accessibility and ease of access. Updates Include: Beautiful new hardwood flooring throughout the living area, tile in the bathroom, a new roof in 2020, new hot water tank installed in 2019, a new oil/k-1 tank, and electric stove/oven, offering peace of mind for years to come. Outside, enjoy a nicely sized yard easy to maintain, accented by beautiful mature trees, creating a peaceful outdoor setting. The property also includes a large shed that perfectly matches the home, providing excellent additional storage space, and has a garage door on one side for convenient access. The home features comfortable single-level living and a functional floor plan perfect for a variety of lifestyles. Whether you're looking to downsize, purchase your first home, or enjoy low-maintenance living, this property is a fantastic opportunity for affordable homeownership in a convenient Sanford location. You'll have the benefits of community living while being just minutes from shopping, restaurants, schools, and commuter routes. Don't miss your chance to own this move-in ready home!
    48 days
    |
    972
    |
    25
    |

    Zillow last checked:

    Listing updated:

    Listed by:

    Smith & Associates Realty

    Source: Maine Listings,MLS#: 1664367MLS Logo

      Facts & features

      Interior

      Bedrooms & bathrooms
      • Bedrooms: 2
      • Bathrooms: 2
      • Full bathrooms: 2
      Bedroom 1
      • Features: Closet
      • Level: First
      Bedroom 2
      • Features: Closet
      • Level: First
      Kitchen
      • Features: Eat-in Kitchen
      • Level: First
      Living room
      • Level: First
      Heating
      • Forced Air
      Cooling
      • None
      Appliances
      • Included: Dishwasher, Dryer, Electric Range, Refrigerator, Washer
      Features
      • 1st Floor Bedroom, Bathtub, One-Floor Living, Shower, Storage, Walk-In Closet(s)
      • Flooring: Carpet, Tile, Wood, Linoleum
      • Doors: Storm Door(s)
      • Basement: None
      • Has fireplace: No
      Interior area
      • Total structure area: 980
      • Total interior livable area: 980 sqft
      • Finished area above ground: 980
      • Finished area below ground: 0

      Property

      Parking
      • Parking features: Paved, 1 - 4 Spaces, Off Street
      Accessibility
      • Accessibility features: Level Entry, Other Accessibilities, Other Bath Modifications, Roll-in Shower
      Features
      • Patio & porch: Porch
      • Has view: Yes
      • View description: Trees/Woods
      Lot
      • Features: Mobile Home Park, Near Country Club, Near Golf Course, Near Shopping, Near Turnpike/Interstate, Near Town, Level, Wooded
      Details
      • Additional structures: Shed(s)
      • Parcel number: SANFM0R12B090AL75
      • On leased land: Yes
      • Zoning: Mobile Home Park
      • Other equipment: Internet Access Available

      Construction

      Type & style
      • Home type: MobileManufactured
      • Architectural style: Ranch
      • Property subtype: Mobile Home
      Materials
      • Mobile, Vinyl Siding
      • Foundation: Slab
      • Roof: Shingle
      Condition
      • Year built: 2005
      Details
      • Builder model: Suncrest

      Utilities & green energy

      • Electric: Circuit Breakers
      • Sewer: Private Sewer, Septic Tank
      • Water: Public
      Green energy
      • Energy efficient items: Ceiling Fans

      Community & HOA

      Community
      • Subdivision: Guillemette Mobile Home Park
      HOA
      • Has HOA: Yes
      • HOA fee: $400 monthly
      Location
      • Region: Sanford

      Financial & listing details

      • Price per square foot: $133/sqft
      • Tax assessed value: $68,600
      • Annual tax amount: $1,161
      • Date on market: 6/5/2026
      • Road surface type: Paved
      • Body type: Single Wide

      Visit our professional directory to find an agent in your area that can help with your home search.

      Visit professional directory

        Estimated market value

        Not available

        Estimated sales range

        Not available

        $1,908/mo

        Price history

        DateEventPrice
        7/11/2026Contingent$129,900$133/sqft
        Source: Maine Listings #1664367 Report a problem
        7/8/2026Price change$129,900-3.7%$133/sqft
        Source: Maine Listings #1664367 Report a problem
        6/20/2026Price change$134,900-3.6%$138/sqft
        Source: Maine Listings #1664367 Report a problem
        6/5/2026Listed for sale$140,000+155%$143/sqft
        Source: Maine Listings #1664367 Report a problem
        5/2/2009Sold$54,900-6.8%$56/sqft
        Source: Agent Provided Report a problem
        11/17/2004Sold$58,900$60/sqft
        Source: Agent Provided Report a problem

        Public tax history

        YearProperty taxesTax assessment
        2024$1,039 $68,600
        2023$1,039 +3.4%$68,600 +1%
        2022$1,005 -11.4%$67,900 +8.8%
        2021$1,134 $62,400
        2020$1,134 +26.8%$62,400 +44.4%
        2019$894 +44.4%$43,200 +43%
        2018$619 -1.1%$30,200
        2017$626 -19.7%$30,200 -12%
        2016$780 +140.7%$34,300 -1.2%
        2015$324 -3.3%$34,700
        2014$335 -55.5%$34,700 -2.3%
        2013$753 +5.9%$35,500 -3.5%
        2012$711 +9%$36,800 -1.1%
        2011$652 +1.1%$37,200 -5.3%
        2009$645 +4.5%$39,300
        2008$617 -5.5%$39,300 -12.1%
        2006$653 $44,700
        Find assessor info on the county website

        Monthly payment

        Estimated monthly payment$1,822
        All calculations are estimates and provided by Zillow, Inc. for informational purposes only. Actual amounts may vary.
        HOA fees may include property taxes on listings classified as Co-Ops. Contact the listing agent and/or owner for fee details.
        Mortgage interest rates are dependent on a number of factors, including credit score, down payment, and repayment length. Interest rate data provided by Zillow Group Marketplace, Inc. as of 1/1/1970 from various mortgage lenders with which we have lead or other similar arrangements; the Estimated Payment is an average of those rates.
        See how much you could borrow to make a competitive offer.

        Climate risks

        Neighborhood: 04073

        Getting around

        11 / 100
        Car-Dependent
        28 / 100
        Somewhat Bikeable

        Nearby schools

        GreatSchools rating

        Similar homes