Skip main navigation
Off market
Street View
  • $914,600

    16 Lexington Ct, Shelton, CT 06484

    4beds
    3,450sqft
    SingleFamily
    Built in 1997
    0.76 Acres Lot
    $914,600 Zestimate®
    $265/sqft
    $5,317 Estimated rent

    Home value

    $914,600

    $869,000 - $960,000

    $5,317/mo

    Zestimate® history
    Loading
    Loading...

    Owner options

    List your home for rent

    $5,317/mo

    Rent Zestimate®

    Find your next renter with Zillow Rental Manager. Plus, with online applications, you can quickly screen prospective tenants – for free.

    Learn more

    $5,317/mo

    Rent Zestimate®

    Refinance and save

    $6,173/mo

    Est. payment

    Refinancing to a lower rate could help reduce your monthly payments and save thousands over the life of the loan.

    See today's rates

    $6,173/mo

    Est. payment

    Explore your selling options

    Work with a Zillow partner agent

    Leverage their expertise and Zillow's premium Showcase listings to get your home seen by more buyers.

    Get started

    List with your own agent

    Get your home in front of millions of buyers by listing it on Zillow.

    Learn how to do it

    Sell it yourself

    Take full control of how buyers see your home on Zillow by listing For Sale by Owner (FSBO).

    List your home

    What's special

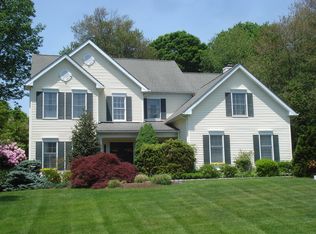
    Elegant, graceful, warm and inviting are words that will come to mind when you walk into the 2 story open foyer of this stately property. This home features 9 rooms 4 bedrooms and 2.5 baths. Main level features an open floor plan that is fabulous for formal entertaining or for those quiet evenings. The formal living room and dining room with hardwood floors and crown moldings throughout will impress your guests. The kitchen is a chef's dream with gas cook top, double ovens and plenty of cabinets and counter space. The center island that fits 3 stools, is a wonderful spot for a quick appetizer before heading to the spacious eating area. The family room with fireplace will put you at ease after a few hours of working from home in your office with French doors. The upper level features 3 large size bedrooms with ample closet space. The master bedroom with over sized walk-in closet, sitting area and luxurious master bath will lead you to a place of relaxation and zen. This property is located on a cul de sac of fine properties and situated on a lovely level manicured lot with mature plantings that offer city water, city sewer, gas and central air... A list of additional features like the 3 car garage, surround sound/speaker system and mud room with laundry are made available on the attachments of this listing or the printed brochure. At night, swing by the house to appreciate the beautiful landscape lighting.

    This property is off market, which means it's not currently listed for sale or rent on Zillow. This may be different from what's available on other websites or public sources.

    Facts & features

    Interior

    Bedrooms & bathrooms
    • Bedrooms: 4
    • Bathrooms: 3
    • Full bathrooms: 2
    • 1/2 bathrooms: 1
    Heating
    • Gas
    Features
    • Audio System
    • Basement: Partially finished
    • Has fireplace: Yes
    Interior area
    • Total interior livable area: 3,450 sqft

    Property

    Features
    • Exterior features: Wood
    Lot
    • Size: 0.76 Acres
    Details
    • Parcel number: SHELM114L61

    Construction

    Type & style
    • Home type: SingleFamily
    • Architectural style: Colonial
    Materials
    • Frame
    Condition
    • Year built: 1997

    Utilities & green energy

    • Water: Public Water Connected

    Community & neighborhood

    Location
    • Region: Shelton

    Other

    Other facts
    • Appliances Included: Dishwasher, Wall Oven, Refrigerator, Gas Cooktop
    • Attic YN: 1
    • Direct Waterfront YN: 0
    • Fireplaces Total: 1
    • Hot Water Description: Domestic
    • Lot Description: Level Lot, On Cul-De-Sac
    • Exterior Features: Deck, Patio
    • Property Type: Single Family For Sale
    • Cooling System: Central Air, Ceiling Fans
    • Driveway Type: Asphalt
    • Style: Colonial
    • Swimming Pool YN: 0
    • Heat Fuel Type: Natural Gas
    • Exterior Siding: Vinyl Siding, Brick
    • Fuel Tank Location: Non Applicable
    • Interior Features: Audio System
    • Heat Type: Hot Air
    • Home Warranty Offered YN: 1
    • Sewage System: Public Sewer Connected
    • Room Count: 9
    • Water Source: Public Water Connected
    • Attic Description: Floored
    • Rooms Additional: Mud Room, Laundry Room
    • Construction Description: Frame
    • Foundation Type: Concrete
    • Waterfront Description: Not Applicable
    • Roof Information: Asphalt Shingle
    • Property Tax: 7760
    • Assessed Value: 349370
    • Basement Description: Full
    • Tax Year: July 2017-June 2018

    Price history

    DateEventPrice
    10/2/2018Sold$550,000-1.6%$159/sqft
    Source: Smart MLS #170065029 Report a problem
    8/8/2018Pending sale$559,000$162/sqft
    Source: Real Estate Two #170065029 Report a problem
    7/23/2018Price change$559,000-1.9%$162/sqft
    Source: Real Estate Two #170065029 Report a problem
    6/8/2018Price change$569,900-1.7%$165/sqft
    Source: Real Estate Two #170065029 Report a problem
    4/2/2018Listed for sale$579,900$168/sqft
    Source: Real Estate Two #170065029 Report a problem
    10/30/2017Listing removed$579,900$168/sqft
    Source: Real Estate Two #170005316 Report a problem
    9/12/2017Price change$579,900-1.7%$168/sqft
    Source: Real Estate Two #170005316 Report a problem
    8/15/2017Listed for sale$589,900+43.1%$171/sqft
    Source: Real Estate Two #170005316 Report a problem
    11/21/1997Sold$412,363$120/sqft
    Source: Public Record Report a problem

    Public tax history

    YearProperty taxesTax assessment
    2025$8,279 -1.9%$439,880
    2024$8,437 +9.8%$439,880
    2023$7,685 $439,880
    2022$7,685 -0.2%$439,880 +25.9%
    2021$7,697 -1.7%$349,370
    2020$7,833 $349,370
    2019$7,833 +1.2%$349,370
    2017$7,739 -4.9%$349,370 -4.2%
    2015$8,136 +0%$364,700
    2014$8,136 $364,700
    2013$8,136 -0.4%$364,700
    2012$8,169 +2%$364,700 -15.4%
    2011$8,006 -0.2%$431,130
    2010$8,023 $431,130
    2009$8,023 $431,130
    2008$8,023 +6.5%$431,130
    2007$7,532 +14.1%$431,130 +58.7%
    2006$6,604 +3%$271,670
    2005$6,409 +3.8%$271,670
    2004$6,175 +8.8%$271,670
    2003$5,675 +4.2%$271,670 +20.3%
    1997$5,447 $225,750

    Find assessor info on the county website

    Neighborhood: 06484

    Nearby schools

    GreatSchools rating
    Schools provided by the listing agent
    • High: Shelton

    Source: The MLS. This data may not be complete. We recommend contacting the local school district to confirm school assignments for this home.

    Get pre-qualified for a loan
    At Zillow Home Loans, we can pre-qualify you in as little as 5 minutes with no impact to your credit score.

    An equal housing lender. NMLS #10287.

    Sell for more on Zillow
    Get a Zillow Showcase℠ listing at no additional cost and you could sell for .
    $914,600
    2% more
    +$18,292
    With Zillow Showcase(estimated)
    $932,892