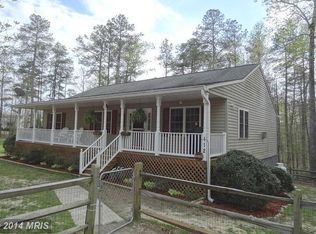
Nestled in the serene community of Lake Caroline, a Craftsman-style residence offers a harmonious blend of practical and comfort. Built in 2023, this home showcases modern elegance with traditional charm, making it the perfect retreat for those seeking a comfortable lifestyle. Step inside to discover a thoughtfully designed interior that exudes warmth and relaxation. The spacious family room, seamlessly connected to the kitchen, invites gatherings and cherished moments. The upgraded countertops and stainless steel appliances in the eat-in kitchen elevate your experience, while the formal dining area provides an elegant setting for entertaining guests. Enjoy the convenience of a dedicated laundry area located on the upper floor. The home features three generously sized bedrooms, including a primary suite that boasts a walk-in closet and a spa-like bathroom with new walk-in shower doors. The main floor has LVP throughout and fresh paint. The upper level has fresh paint on stairwell and hall, plush carpeting creating an inviting atmosphere throughout. Outside, the property is situated on a desirable corner lot, offering ample space for outdoor enjoyment. The community amenities include access to a stunning outdoor pool and a recreational center, perfect for relaxation and leisure. With water access to Lake Caroline, residents can indulge in a variety of water activities, enhancing the overall lifestyle experience. The exterior of the home is crafted with durable vinyl siding and framed construction for longevity and low maintenance. A charming porch invites you to unwind and soak in the tranquil surroundings, while the driveway accommodates up to four plus vehicles, providing convenience for you and your guests. Safety and security are paramount, with a gated entrance to the community, allowing for peace of mind. The association fee includes common area maintenance, ensuring that the community remains welcoming. This property is not just a home; it's a lifestyle choice that offers the perfect blend of comfort and community. Experience the best of Lake Caroline living, where every day feels like a vacation. Embrace the opportunity to make this stunning residence your own and enjoy the exclusive amenities that come with it.
Sold for $375,000
Zillow last checked:
Listing updated:
Bought with:
Nixie Sanchez, 0225208111
Coldwell Banker Elite
Source: Bright MLS,MLS#: VACV2009036
Price history
| Date | Event | Price |
|---|---|---|
| 12/10/2025 | Sold | $375,000$208/sqft |
Source:  Bright MLS #VACV2009036 Report a problem Bright MLS #VACV2009036 Report a problem | ||
| 11/15/2025 | Contingent | $375,000$208/sqft |
Source: Bright MLS #VACV2009036 Report a problem | ||
| 10/21/2025 | Listed for sale | $375,000+7%$208/sqft |
Source: Bright MLS #VACV2009036 Report a problem | ||
| 3/22/2023 | Sold | $350,500+2.3%$195/sqft |
Source:  CVRMLS #2231447 Report a problem CVRMLS #2231447 Report a problem | ||
| 2/6/2023 | Pending sale | $342,500$190/sqft |
Source: Bright MLS #VACV2003204 Report a problem | ||
| 11/30/2022 | Listed for sale | $342,500+0%$190/sqft |
Source: CVRMLS #2231447 Report a problem | ||
| 11/19/2022 | Listing removed | $342,499$190/sqft |
Source: Bright MLS #VACV2001802 Report a problem | ||
| 11/18/2022 | Listed for sale | $342,499$190/sqft |
Source: Bright MLS #VACV2001802 Report a problem | ||
| 10/26/2022 | Pending sale | $342,499$190/sqft |
Source: Bright MLS #VACV2001802 Report a problem | ||
| 9/8/2022 | Price change | $342,4990%$190/sqft |
Source: Bright MLS #VACV2001802 Report a problem | ||
| 8/11/2022 | Listed for sale | $342,500$190/sqft |
Source: Bright MLS #VACV2001802 Report a problem | ||
| 5/18/2022 | Pending sale | $342,500$190/sqft |
Source: Bright MLS #VACV2001802 Report a problem | ||
| 4/28/2022 | Listed for sale | $342,500+3325%$190/sqft |
Source: Bright MLS #VACV2001802 Report a problem | ||
| 4/2/2011 | Listing removed | $10,000$6/sqft |
Source: Century 21 Classic Real Estate, Inc. #CV7463378 Report a problem | ||
| 10/22/2010 | Listed for sale | $10,000-50%$6/sqft |
Source: Century 21 Classic Real Estate, Inc. #CV7463378 Report a problem | ||
| 6/2/2009 | Listing removed | $20,000$11/sqft |
Source: Listhub #CV6935036 Report a problem | ||
| 12/7/2008 | Listed for sale | $20,000-49.9%$11/sqft |
Source: Listhub #CV6935036 Report a problem | ||
| 5/9/2008 | Listing removed | $39,900$22/sqft |
Source: Realty Generator #CV6735893 Report a problem | ||
| 5/4/2008 | Listed for sale | $39,900-27.3%$22/sqft |
Source: Realty Generator #CV6735893 Report a problem | ||
| 12/1/2007 | Listing removed | $54,900$31/sqft |
Source: Realty Generator #CV6289506 Report a problem | ||
| 11/16/2007 | Listed for sale | $54,900$31/sqft |
Source: Realty Generator #CV6289506 Report a problem | ||
Nearby homes
- $401,0003 bd2 ba2.3k sqft112 John Paul Jones Dr, Ruther Glen, VA 22546Off Market
- $405,0004 bd3 ba3k sqft114 John Paul Jones Dr, Ruther Glen, VA 22546Sold
- $311,6003 bd2 ba1.3k sqft111 John Paul Jones Dr, Ruther Glen, VA 22546Off Market
- $268,8002 bd1 ba912 sqft109 John Paul Jones Dr, Ruther Glen, VA 22546Off Market
Get a cash offer in 3 minutes
Find out how much your home could sell for in as little as 3 minutes with a no-obligation cash offer.
Estimated market value
$376,700
