Skip main navigation
Under contract
  • Price cut: $14.9K (6/21)
    $435,000

    16 Linda Ln, Aston, PA 19014

    3beds
    2,240sqft
    : 
    Loading
    Get pre-qualified
    Townhouse
    Built in 2005
    2,614 Square Feet Lot
    $428,700 Zestimate®
    $194/sqft
    $65/mo HOA

    What's special

    Gas fireplacePremium quartz countersThree generous bedroomsPrivate cul-de-sac locationFully renovated eat-in kitchenFreshly sealed drivewayNewly painted
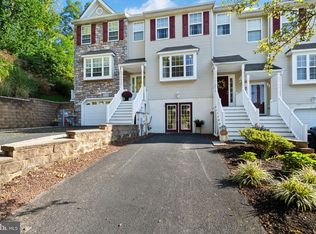
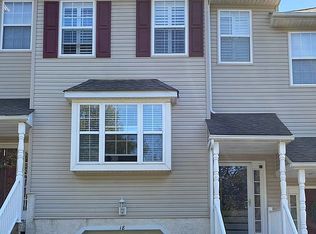
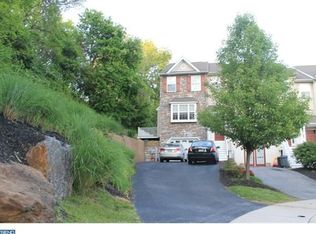
    Welcome to 16 Linda Lane, a newly painted,MOVE-IN-READY, spacious and beautifully refreshed townhouse offering 2,096 square feet of comfortable living space. This charming 3-bedroom, 2.5 bathroom home combines modern amenities with timeless details to create a welcoming and functional space. Step into the heart of the home, a fully renovated eat-in kitchen that is truly makes meal prep feel special. Featuring premium quartz counters, stainless steel appliances and an electric oven, this kitchen is a favorite. Step off the kitchen into the new deck with maintenance free decking. Adjacent to the kitchen, is the large dining room and the living area with large bay window providing lots of natural light. This room is also highlighted by a gas fireplace. The home is completely MOVE-IN READY with rich hardwood floors throughout the first and second floors. Three generous bedrooms and 2 baths complete the second floor. The home’s outdoor spaces are just as inviting! There is a lower level patio overlooking the private yard. This walk-out level is completely finished with brand new carpeting and provides endless possibilities for a study, recreation room or even a home gym. Freshly sealed driveway and private cul-de-sac location enhance the curb appeal. Situated in Aston Mills, this property is perfect for anyone looking for a move-in ready home with stylish finishes. 16 Linda Lane has everything you’re looking for. Conveniently located near major highways, shopping, restaurants as well as the local Septa station. Don’t miss your chance to see this exceptional property. Schedule your private tour today!
    38 days
    |
    231
    |
    2
    |

    Likely to sell faster than

    Zillow last checked:

    Listing updated:

    Listed by:

    Michelle Mustin 215-771-3213,

    Compass RE 2674483744

    Source: Bright MLS,MLS#: PADE2117340MLS Logo

      Facts & features

      Interior

      Bedrooms & bathrooms
      • Bedrooms: 3
      • Bathrooms: 3
      • Full bathrooms: 2
      • 1/2 bathrooms: 1
      • Main level bathrooms: 1
      Rooms
      • Room types: Living Room, Dining Room, Bedroom 2, Bedroom 3, Kitchen, Family Room, Foyer, Bedroom 1, Laundry, Bathroom 1, Bathroom 2
      Bedroom 1
      • Features: Flooring - HardWood, Walk-In Closet(s)
      • Level: Upper
      Bedroom 2
      • Features: Flooring - HardWood
      • Level: Upper
      Bedroom 3
      • Features: Flooring - HardWood, Flooring - Solid Hardwood
      • Level: Upper
      Bathroom 1
      • Features: Bathroom - Jetted Tub
      • Level: Upper
      Bathroom 2
      • Level: Upper
      Dining room
      • Features: Flooring - HardWood
      • Level: Main
      Family room
      • Features: Flooring - Carpet
      • Level: Lower
      Foyer
      • Level: Main
      Kitchen
      • Features: Countertop(s) - Quartz, Flooring - Ceramic Tile, Eat-in Kitchen, Kitchen - Electric Cooking
      • Level: Main
      Laundry
      • Level: Lower
      Living room
      • Features: Fireplace - Electric, Flooring - HardWood
      • Level: Main
      Heating
      • Forced Air, Natural Gas
      Cooling
      • Central Air, Electric
      Appliances
      • Included: Microwave, Built-In Range, Dishwasher, Oven/Range - Electric, Stainless Steel Appliance(s), Refrigerator, Washer, Dryer, Water Heater, Electric Water Heater
      • Laundry: Laundry Room
      Features
      • Open Floorplan, Eat-in Kitchen, Upgraded Countertops, Walk-In Closet(s), Dining Area, High Ceilings, Dry Wall, Cathedral Ceiling(s)
      • Flooring: Ceramic Tile, Hardwood, Carpet, Wood
      • Basement: Partial,Finished,Garage Access,Interior Entry,Exterior Entry,Rear Entrance,Walk-Out Access
      • Number of fireplaces: 1
      Interior area
      • Total structure area: 2,240
      • Total interior livable area: 2,240 sqft
      • Finished area above ground: 2,240
      • Finished area below ground: 0

      Property

      Parking
      • Total spaces: 2
      • Parking features: Garage Faces Front, Driveway, Attached
      • Attached garage spaces: 1
      • Uncovered spaces: 1
      Accessibility
      • Accessibility features: None
      Features
      • Levels: Two
      • Stories: 2
      • Pool features: None
      Lot
      • Size: 2,614 Square Feet
      Details
      • Additional structures: Above Grade, Below Grade
      • Parcel number: 02000138135
      • Zoning: RESID
      • Special conditions: Standard

      Construction

      Type & style
      • Home type: Townhouse
      • Architectural style: Transitional
      • Property subtype: Townhouse
      Materials
      • Vinyl Siding, Aluminum Siding
      • Foundation: Concrete Perimeter
      • Roof: Asphalt
      Condition
      • New construction: No
      • Year built: 2005

      Utilities & green energy

      • Sewer: Public Sewer
      • Water: Public

      Community & HOA

      Community
      • Subdivision: Spring Valley Estate
      HOA
      • Has HOA: Yes
      • HOA fee: $65 monthly
      • HOA name: SPRING VALLEY ESTATES
      Location
      • Region: Aston
      • Municipality: ASTON TWP

      Financial & listing details

      • Price per square foot: $194/sqft
      • Tax assessed value: $233,810
      • Annual tax amount: $6,842
      • Date on market: 6/12/2026
      • Listing agreement: Exclusive Right To Sell
      • Listing terms: Cash,Conventional
      • Inclusions: Washer, Dryer, Refrigerator
      • Ownership: Fee Simple

        Estimated market value

        $428,700

        $407,000 - $450,000

        $3,037/mo

        Price history

        DateEventPrice
        6/25/2026Contingent$435,000$194/sqft
        Source: Bright MLS #PADE2117340 Report a problem
        6/21/2026Price change$435,000-3.3%$194/sqft
        Source: Bright MLS #PADE2117340 Report a problem
        6/12/2026Listed for sale$449,900+68.8%$201/sqft
        Source: Bright MLS #PADE2117340 Report a problem
        4/5/2018Listing removed$2,000$1/sqft
        Source: L&F - Folsom #1000203314 Report a problem
        2/26/2018Listed for rent$2,000$1/sqft
        Source: L&F - Folsom #1000203314 Report a problem
        12/1/2005Sold$266,555$119/sqft
        Source: Public Record Report a problem

        Public tax history

        YearProperty taxesTax assessment
        2025$6,469 +6.6%$233,810
        2024$6,067 +4.7%$233,810
        2023$5,795 +3.7%$233,810
        2022$5,588 +0.3%$233,810
        2021$5,569 +427.7%$233,810 +21%
        2020$1,055 -86.4%$193,252
        2019$7,741 +4.4%$193,252
        2018$7,414 +599%$193,252
        2017$1,061 -2%$193,252
        2016$1,082 +2%$193,252
        2015$1,061 $193,252
        2014$1,061 +2.8%$193,252
        2013$1,032 +2.8%$193,252
        2012$1,004 +0.3%$193,252
        2011$1,001 +2%$193,252
        2010$981 +7.5%$193,252
        2009$913 $193,252
        2008$913 +8.3%$193,252
        2007$843 +568.3%$193,252 +568.2%
        2006$126 $28,920
        Find assessor info on the county website

        Monthly payment

        Est. payment

        Payment breakdown

        Explore the cost of this home by adjusting the details. Changes won't be saved.
        All calculations are estimates and provided by Zillow, Inc. for informational purposes only. Actual amounts may vary.
        HOA fees may include property taxes on listings classified as Co-Ops. Contact the listing agent and/or owner for fee details.
        Mortgage interest rates are dependent on a number of factors, including credit score, down payment, and repayment length. Interest rate data provided by Zillow Group Marketplace, Inc. as of 1/1/1970 from various mortgage lenders with which we have lead or other similar arrangements; the Estimated Payment is an average of those rates.
        See how much you could borrow to make a competitive offer.

        Climate risks

        Neighborhood: 19014

        Getting around

        18 / 100
        Car-Dependent
        7 / 100
        Somewhat Bikeable

        Nearby schools

        GreatSchools rating
        Schools provided by the listing agent
        • High: Sun Valley
        • District: Penn-delco

        Source: Bright MLS. This data may not be complete. We recommend contacting the local school district to confirm school assignments for this home.

        A local agent can set up tours, give advice and negotiate with sellers.

        Browse local experts

        Similar homes