Skip main navigation
For sale
  • $825,000

    16 Lindbergh Circle, Huntington, NY 11743

    3beds
    2,908sqft
    Loading
    Condominium, Residential
    Built in 2002
    -- sqft lot
    $-- Zestimate®
    $284/sqft
    $370/mo HOA

    What's special

    Cozy gas fireplaceLarge mahogany deckFilled with natural lightWalk-out lower levelMotorized retractable awningGenerous outdoor spaceVersatile layout
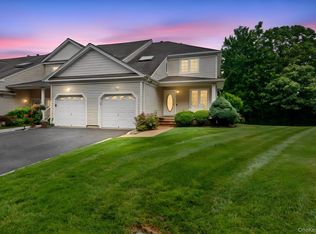
    This stunning 4 Bedroom, 4 Full Bath end-unit Townhouse offers premium upgrades, expansive outdoor space, and maintenance-free living in the heart of Huntington. The large mahogany deck features a motorized retractable awning, making the space perfect for year-round entertaining or everyday enjoyment. Inside, the gourmet kitchen is equipped with granite countertops, custom cabinetry, and top-tier appliances to accommodate any home chef. The open-concept living area is filled with natural light and features a built-in entertainment unit and a cozy gas fireplace. The spacious primary suite includes a spa-inspired en-suite bath with a glass-enclosed walk-in shower and a separate soaking tub. There are 2 Additional Bedrooms and another full Bath on the 2nd Floor. The walk-out lower level offers a versatile layout, ideal for multi-generational living, and is fully COed and legal for occupancy. As an end unit, this home provides added privacy, extra windows, and generous outdoor space. Please note that the current taxes are for the 2026 fiscal year and do not reflect potential STAR savings. Move-in ready and turnkey, this home offers the ultimate low-maintenance lifestyle.
    20 days
    |
    2,064
    |
    65
    |

    Likely to sell faster than

    Zillow last checked:

    Listing updated:

    Listed by:

    Coldwell Banker American Homes 631-673-6800,

    Janet C. Pushee 516-982-8576,

    Bryan J. Pushee,

    Coldwell Banker American Homes

    Source: OneKey® MLS as distributed by MLS GRID,MLS#: 1016687MLS Logo

    Loading...

      Facts & features

      Interior

      Bedrooms & bathrooms
      • Bedrooms: 3
      • Bathrooms: 4
      • Full bathrooms: 4
      Other
      • Description: Cov'd Entry, Breakfast Room, Kitchen, Full Bath, Laundry Rm, Great Room ( Dining & Living Rooms) with Gas Fireplace & Sliders to Deck,
      • Level: First
      Other
      • Description: Bedroom #`1, Hallway Bathroom, Bedroom#2, Primary Bedroom, Primary 4 Fixture Bath & WIC
      • Level: Second
      Other
      • Description: Walk Out Basement, Den, Office or Guest Room, Summer Kitchen, Full Bath, Sliders to Cover Patio
      • Level: Lower
      Heating
      • Hot Air, Natural Gas
      Cooling
      • Central Air
      Appliances
      • Included: Dishwasher, Dryer, Gas Range, Microwave, Refrigerator, Stainless Steel Appliance(s), Washer, Gas Water Heater
      • Laundry: Washer/Dryer Hookup, Gas Dryer Hookup, In Basement, Laundry Room, Multiple Locations, Washer Hookup
      Features
      • First Floor Full Bath, Built-in Features, Cathedral Ceiling(s), Central Vacuum, Chandelier, Chefs Kitchen, Eat-in Kitchen, Entertainment Cabinets, Entrance Foyer, Formal Dining, Galley Type Kitchen, Granite Counters, High Ceilings, High Speed Internet, His and Hers Closets, In-Law Floorplan, Open Floorplan, Open Kitchen, Pantry, Primary Bathroom, Recessed Lighting, Soaking Tub, Walk Through Kitchen, Walk-In Closet(s)
      • Flooring: Hardwood, Tile
      • Windows: Casement, Double Pane Windows, Insulated Windows, Screens
      • Basement: Finished,Full,Storage Space,Walk-Out Access
      • Attic: Partial
      • Number of fireplaces: 1
      • Fireplace features: Gas, Living Room
      • Common walls with other units/homes: 1 Common Wall,End Unit,No One Above,No One Below
      Interior area
      • Total structure area: 2,908
      • Total interior livable area: 2,908 sqft

      Property

      Parking
      • Total spaces: 3
      • Parking features: Driveway, Garage, On Street
      • Garage spaces: 1
      • Has uncovered spaces: Yes
      Features
      • Levels: Tri-Level
      • Patio & porch: Deck, Porch
      Lot
      • Size: 4,792 Square Feet
      • Features: Back Yard, Cleared, Corner Lot, Cul-De-Sac, Front Yard, Hilly, Landscaped, Paved, Sloped, Sprinklers In Front, Sprinklers In Rear
      Details
      • Parcel number: 0400206000100065016
      • Special conditions: None

      Construction

      Type & style
      • Home type: Condo
      • Property subtype: Condominium, Residential
      • Attached to another structure: Yes
      Materials
      • Frame, Vinyl Siding
      • Foundation: Concrete Perimeter
      Condition
      • Updated/Remodeled
      • Year built: 2002

      Utilities & green energy

      • Sewer: Cesspool
      • Water: Public
      • Utilities for property: Cable Available, Cable Connected, Electricity Available, Electricity Connected, Natural Gas Available, Natural Gas Connected, Trash Collection Public, Underground Utilities, Water Available, Water Connected

      Community & HOA

      Community
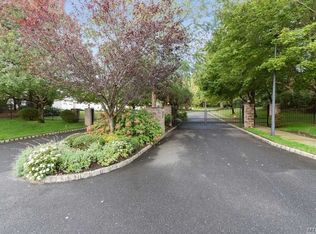
      • Features: Gated
      • Subdivision: Lindbergh Park
      HOA
      • Has HOA: Yes
      • Amenities included: Gated
      • Services included: Common Area Maintenance, Maintenance Grounds, Snow Removal
      • HOA fee: $370 monthly
      • HOA name: Lindbergh Park Association
      Location
      • Region: Huntington

      Financial & listing details

      • Price per square foot: $284/sqft
      • Tax assessed value: $4,275
      • Annual tax amount: $19,177
      • Date on market: 6/24/2026
      • Cumulative days on market: 21 days
      • Listing agreement: Exclusive Right To Sell
      • Exclusions: Dining Room Fixture and Hallway Fixture
      • Electric utility on property: Yes

        Estimated market value

        Not available

        Estimated sales range

        Not available

        Not available

        Price history

        DateEventPrice
        6/24/2026Listed for sale$825,000+46.7%$284/sqft
        Source: OneKey® MLS as distributed by MLS GRID #1016687 Report a problem
        6/11/2003Sold$562,240$193/sqft
        Source: Public Record Report a problem

        Public tax history

        YearProperty taxesTax assessment
        2025-- $4,275
        2024-- $4,275
        2023-- $4,275
        2022-- $4,275
        2021-- $4,275
        2020-- $4,275
        2019-- $4,275
        2018-- $4,275
        2017$15,373 $4,275
        2016-- $4,275
        2015-- $4,275
        2014-- $4,275
        2013-- $4,275
        2012-- $4,275
        2011-- $4,275
        2010-- $4,275
        2009-- $4,275
        2008-- $4,275
        2007$11,105 +12%$4,275
        2005$9,913 -2.1%$4,275
        2004$10,129 +7.4%$4,275
        2003$9,435 +125.6%$4,275 +122.1%
        2002$4,181 +213.8%$1,925 +266.7%
        2001$1,332 +133.3%$525 +61.5%
        2000$571 $325
        Find assessor info on the county website

        Monthly payment

        Estimated monthly payment$1,822
        All calculations are estimates and provided by Zillow, Inc. for informational purposes only. Actual amounts may vary.
        HOA fees may include property taxes on listings classified as Co-Ops. Contact the listing agent and/or owner for fee details.
        Mortgage interest rates are dependent on a number of factors, including credit score, down payment, and repayment length. Interest rate data provided by Zillow Group Marketplace, Inc. as of 1/1/1970 from various mortgage lenders with which we have lead or other similar arrangements; the Estimated Payment is an average of those rates.
        See how much you could borrow to make a competitive offer.

        Climate risks

        Neighborhood: 11743

        Getting around

        21 / 100
        Car-Dependent
        32 / 100
        Some Transit
        8 / 100
        Somewhat Bikeable

        Nearby schools

        GreatSchools rating
        Schools provided by the listing agent
        • Elementary: Maplewood Intermediate School
        • Middle: Henry L Stimson Middle School
        • High: Walt Whitman High School

        Source: OneKey® MLS as distributed by MLS GRID. This data may not be complete. We recommend contacting the local school district to confirm school assignments for this home.

        A local agent can set up tours, give advice and negotiate with sellers.

        Browse local experts

        Similar homes