Skip main navigation
Off market
  • $664,400

    16 Lindbergh Ln, New City, NY 10956

    3beds
    1,279sqft
    SingleFamily
    Built in 1962
    9,147 Square Feet Lot
    $664,400 Zestimate®
    $519/sqft
    $4,152 Estimated rent

    Home value

    $664,400

    $631,000 - $698,000

    $4,152/mo

    Zestimate® history
    Loading
    Loading...

    Owner options

    List your home for rent

    $4,152/mo

    Rent Zestimate®

    Find your next renter with Zillow Rental Manager. Plus, with online applications, you can quickly screen prospective tenants – for free.

    Learn more

    $4,152/mo

    Rent Zestimate®

    Refinance and save

    $4,497/mo

    Est. payment

    Refinancing to a lower rate could help reduce your monthly payments and save thousands over the life of the loan.

    See today's rates

    $4,497/mo

    Est. payment

    Explore your selling options

    Work with a Zillow partner agent

    Leverage their expertise and Zillow's premium Showcase listings to get your home seen by more buyers.

    Get started

    List with your own agent

    Get your home in front of millions of buyers by listing it on Zillow.

    Learn how to do it

    Sell it yourself

    Take full control of how buyers see your home on Zillow by listing For Sale by Owner (FSBO).

    List your home

    What's special

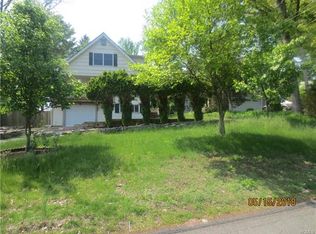
    WELCOME TO YOUR NEW HOME! Absolutely MOVE IN CONDITION! Come visit a delightful home artfully renovated /upgraded indoors & out by the current owners who are PACKING & READY TO MOVE to their destination! 16 LINDBERG LANE is located on a quiet, peaceful street in NEW CITY, NY, the county seat, established 1798, & a few blocks from the historic Blauvelt-Cropsey Farm, listed on the National Register of Historic Places, in 2017. Minutes from anything you may need: shopping, transportation, entertainment, parks! Enjoy SPECTACULAR views from the walls of energy efficient windows in the Living Room. Enjoy cooking & meals in the sunny DREAM KITCHEN featuring beautiful custom oak/glass cabinetry, top Energy Star equipment including SS Bosch D/W & SAMSUNG Convection Oven, reverse osmosis water purification system (connected to fridge), & cushioned flooring for the hard-working chef! A Perfect Floor Plan allows a spacious flow between the formal Dining Room and Living Room. Carefully selected window treatments on many windows are included. Gleaming Hardwood Floors in most rooms. Charming functional wood-burning Franklin Stove resides in the Living Room. The home is surrounded by custom stone walkways, patios & wood decks, looking out to lush yet low maintenance gardens easily reachable from several doors on each floor. Walk out Lower Level has separate c/a & heat zone & lends itself to guest space, art studio, home office, or gym, and has plentiful closets, extra fridge, storage & shelving (remains in house), windows, laundry room, utility room. Clarkstown School District. Taxes $9,828 without Star exemption of approximately $967. Please Note: Photos contain some personal furniture/d cor that has already been removed.

    This property is not currently displayed as for sale or rent on Zillow. This may be different from what's on other websites or public sources.

    Facts & features

    Interior

    Bedrooms & bathrooms
    • Bedrooms: 3
    • Bathrooms: 3
    • Full bathrooms: 2
    • 1/2 bathrooms: 1
    Heating
    • Forced air
    Cooling
    • Central
    Features
    • Eat-in Kitchen, Master Downstairs, 1st Floor Bedrm, Master Bath, Pantry, Powder Room, Formal Dining Room
    • Windows: ENERGY STAR Qualified Windows, Triple Pane Windows
    • Basement: Finished
    • Fireplace features: Wood Burning Stove
    Interior area
    • Total interior livable area: 1,279 sqft

    Property

    Features
    • Patio & porch: Patio, Deck
    • Exterior features: Other
    Lot
    • Size: 9,147 Square Feet
    • Features: Near Public Transit, Wooded, Private, Stone/Brick Wall, Sloped
    Details
    • Parcel number: 392089519244

    Construction

    Type & style
    • Home type: SingleFamily
    • Architectural style: Ranch
    Materials
    • Metal
    Condition
    • Year built: 1962

    Utilities & green energy

    • Sewer: Public Sewer
    • Water: Public

    Community & HOA

    Community
    • Security: Security System
    Location
    • Region: New City

    Financial & listing details

    • Price per square foot: $519/sqft
    • Tax assessed value: $117,410
    • Inclusions: Dryer, Dishwasher, Refrigerator, Washer, Oven/Range, Alarm System, Door Hardware, Microwave, Shades/Blinds, Light Fixtures, Screens, Wall to Wall Carpet, Storm Windows, Curtains/Drapes, Humidifier, See Remarks, Woodburning Stove, Energy Star Appliance(s), Lawn Maint Equip, Convection Oven, Second Refrigerator, Dehumidifier

    Price history

    DateEventPrice
    4/13/2023Sold$550,000+10%$430/sqft
    Source: OneKey® MLS as distributed by MLS GRID #H6229826 Report a problem
    2/15/2023Pending sale$499,900$391/sqft
    Source: OneKey® MLS as distributed by MLS GRID #H6229826 Report a problem
    2/7/2023Listing removed--
    Source: OneKey® MLS as distributed by MLS GRID #H6229826 Report a problem
    2/3/2023Listed for sale$499,900+25.7%$391/sqft
    Source: OneKey® MLS as distributed by MLS GRID #H6229826 Report a problem
    1/15/2021Sold$397,600$311/sqft
    Source: Public Record Report a problem
    10/21/2020Sold$397,600-0.6%$311/sqft
    Source: OneKey® MLS as distributed by MLS GRID #H6057413 Report a problem
    7/27/2020Listed for sale$399,900-8.9%$313/sqft
    Source: William Raveis Baer & McIntosh #H6057413 Report a problem
    5/3/2011Listing removed$439,000$343/sqft
    Source: Ellis Sotheby's International Realty #506298 Report a problem
    4/20/2011Price change$439,000-5.6%$343/sqft
    Source: Ellis Sotheby's International Realty #506298 Report a problem
    4/9/2011Listed for sale$465,000+126.8%$364/sqft
    Source: Ellis Sotheby's International Realty #506298 Report a problem
    5/20/1998Sold$205,000$160/sqft
    Source: Public Record Report a problem

    Public tax history

    YearProperty taxesTax assessment
    2025-- $117,410
    2024-- $117,410
    2023-- $117,410 +21.3%
    2022-- $96,800
    2021-- $96,800
    2020-- $96,800
    2019-- $96,800
    2018-- $96,800
    2017$7,718 $96,800
    2016-- $96,800
    2015-- $96,800
    2014-- $96,800
    2013-- $96,800
    2012-- $96,800
    2011-- $96,800
    2010-- $96,800
    2009-- $96,800
    2007-- $96,800
    2006-- $96,800
    2005-- $96,800
    2004-- $96,800
    2003-- $96,800
    2002-- $96,800
    2001-- $96,800
    2000-- $96,800
    Find assessor info on the county website

    Neighborhood: 10956

    Nearby schools

    GreatSchools rating
    Schools provided by the listing agent
    • Elementary: Link Elementary School
    • Middle: Felix Festa Achievement Middle Sch
    • High: Clarkstown South Senior High School
    • District: Clarkstown

    Source: The MLS. This data may not be complete. We recommend contacting the local school district to confirm school assignments for this home.

    Get a cash offer in 3 minutes
    Find out how much your home could sell for in as little as 3 minutes with a no-obligation cash offer.
    Estimated market value
    $664,400
    Get a cash offer in 3 minutes
    Find out how much your home could sell for in as little as 3 minutes with a no-obligation cash offer.
    Estimated market value
    $664,400