This beautifully designed two-story home offers five spacious bedrooms and 4.5 bathrooms, perfectly situated on a private cul-de-sac street with spectacular views. Thoughtfully laid out for both comfort and functionality, the home features central air and a 50-year roof installed in 2012, providing long-term peace of mind. The main floor includes two bedrooms and two full bathrooms, offering convenience and flexibility for guests or multi-generational living. A former in-law suite has been seamlessly opened to maximize space, creating a versatile expanded area off the main kitchen, enhanced by a cozy pellet stove—perfect for relaxing or gathering. The living room features a fireplace with a wood-burning stove insert, adding warmth and charm. Large windows throughout the home invite abundant natural light while showcasing the surrounding scenery. Upstairs, you’ll find three additional bedrooms along with two full bathrooms, offering ample space and privacy for family and guests. The primary bedroom serves as a private retreat, complete with a generous walk-in closet and an en suite bathroom designed for comfort and relaxation. Step outside to enjoy the expansive 50x8-foot rear deck—ideal for outdoor dining, entertaining, or simply taking in the peaceful views. A 16' x 10' shed provides additional storage, while the oversized two-car garage offers ample space for vehicles, hobbies, or a workshop. Conveniently located just minutes from I-78 and Route 61, and close to restaurants and local attractions, this home blends suburban tranquility with everyday accessibility—offering a well-rounded lifestyle in a highly desirable setting.
Sold for $452,500
$452,500
16 Linden Dr, Hamburg, PA 19526
5beds
2,912sqft
Single Family Residence
Built in 1991
1.81 Acres Lot
$457,500 Zestimate®
$155/sqft
$3,409 Estimated rent
Home value
$457,500
$421,000 - $494,000
$3,409/mo
Zestimate® history
Owner options
List your home for rent
$3,409/mo
Rent Zestimate®
Find your next renter with Zillow Rental Manager. Plus, with online applications, you can quickly screen prospective tenants – for free.
$3,409/mo
Rent Zestimate®
Refinance and save
$3,040/mo
Est. payment
Refinancing to a lower rate could help reduce your monthly payments and save thousands over the life of the loan.
$3,040/mo
Est. payment
Explore your selling options
Work with a Zillow partner agent
Leverage their expertise and Zillow's premium Showcase listings to get your home seen by more buyers.
Get startedList with your own agent
Get your home in front of millions of buyers by listing it on Zillow.
Learn how to do itSell it yourself
Take full control of how buyers see your home on Zillow by listing For Sale by Owner (FSBO).
List your homeWhat's special
Five spacious bedroomsPrivate cul-de-sac streetSpectacular viewsCozy pellet stoveGenerous walk-in closetCentral air
Zillow last checked:
Listing updated:
Listed by:
Jack Evans 610-406-7496,
Keller Williams Platinum Realty - Wyomissing
Bought with:
HIEDI AUTUMN DIAZ, RS350097
Weikel Realty Group LLC
Source: Bright MLS,MLS#: PABK2070684
Facts & features
Interior
Bedrooms & bathrooms
- Bedrooms: 5
- Bathrooms: 5
- Full bathrooms: 4
- 1/2 bathrooms: 1
- Main level bathrooms: 2
- Main level bedrooms: 2
Rooms
- Room types: Living Room, Dining Room, Primary Bedroom, Bedroom 2, Bedroom 3, Bedroom 4, Kitchen, Family Room, Bedroom 1
Primary bedroom
- Level: Upper
- Area: 168 Square Feet
- Dimensions: 12 X 14
Bedroom 1
- Level: Upper
- Area: 132 Square Feet
- Dimensions: 11 X 12
Bedroom 2
- Level: Upper
- Area: 110 Square Feet
- Dimensions: 10 X 11
Bedroom 3
- Level: Upper
- Area: 168 Square Feet
- Dimensions: 12 X 14
Bedroom 4
- Level: Upper
- Area: 156 Square Feet
- Dimensions: 12 X 13
Dining room
- Level: Main
- Area: 84 Square Feet
- Dimensions: 12 X 7
Family room
- Level: Main
- Area: 132 Square Feet
- Dimensions: 12 X 11
Kitchen
- Level: Main
- Area: 272 Square Feet
- Dimensions: 17 X 16
Living room
- Level: Main
- Area: 364 Square Feet
- Dimensions: 14 X 26
Heating
- Baseboard, Wood Stove, Other, Electric, Wood
Cooling
- Central Air, Electric
Appliances
- Included: Microwave, Built-In Range, Dishwasher, Self Cleaning Oven, Oven/Range - Electric, Range Hood, Cooktop, Water Heater, Electric Water Heater
- Laundry: Main Level
Features
- 2nd Kitchen, Bathroom - Stall Shower, Bathroom - Walk-In Shower, Ceiling Fan(s), Dining Area, Floor Plan - Traditional, Dry Wall
- Flooring: Carpet, Engineered Wood, Vinyl
- Basement: Exterior Entry,Walk-Out Access
- Number of fireplaces: 1
- Fireplace features: Brick, Insert, Wood Burning, Pellet Stove, Wood Burning Stove
Interior area
- Total structure area: 2,912
- Total interior livable area: 2,912 sqft
- Finished area above ground: 2,912
- Finished area below ground: 0
Property
Parking
- Total spaces: 2
- Parking features: Garage Faces Rear, Attached, Driveway
- Attached garage spaces: 2
- Has uncovered spaces: Yes
Accessibility
- Accessibility features: None
Features
- Levels: Two
- Stories: 2
- Patio & porch: Deck
- Pool features: None
- Has view: Yes
- View description: Garden
Lot
- Size: 1.81 Acres
- Features: Front Yard, Rear Yard, SideYard(s), Suburban
Details
- Additional structures: Above Grade, Below Grade
- Parcel number: 84448401055093
- Zoning: RES
- Special conditions: Standard
Construction
Type & style
- Home type: SingleFamily
- Architectural style: Traditional
- Property subtype: Single Family Residence
Materials
- Vinyl Siding
- Foundation: Block
- Roof: Shingle
Condition
- Good
- New construction: No
- Year built: 1991
Utilities & green energy
- Electric: 200+ Amp Service
- Sewer: On Site Septic
- Water: Well
- Utilities for property: Cable Available, Electricity Available, Cable
Community & HOA
Community
- Security: Smoke Detector(s)
- Subdivision: None Available
HOA
- Has HOA: No
Location
- Region: Hamburg
- Municipality: TILDEN TWP
Financial & listing details
- Price per square foot: $155/sqft
- Tax assessed value: $176,700
- Annual tax amount: $6,701
- Date on market: 4/17/2026
- Listing agreement: Exclusive Right To Sell
- Listing terms: Cash,Conventional,FHA,VA Loan
- Inclusions: Dishwasher, Range, Refrigerator
- Exclusions: Washer, Dryer, Riding Mower
- Ownership: Fee Simple
- Road surface type: Black Top
Price history
| Date | Event | Price |
|---|---|---|
| 5/18/2026 | Sold | $452,500+4%$155/sqft |
Source:  Bright MLS #PABK2070684 Report a problem Bright MLS #PABK2070684 Report a problem | ||
| 4/19/2026 | Pending sale | $435,000$149/sqft |
Source: Bright MLS #PABK2070684 Report a problem | ||
| 4/17/2026 | Listed for sale | $435,000+229.5%$149/sqft |
Source: Bright MLS #PABK2070684 Report a problem | ||
| 8/15/2014 | Sold | $132,000-27.9%$45/sqft |
Source: Public Record Report a problem | ||
| 4/23/2002 | Sold | $183,000$63/sqft |
Source: Public Record Report a problem | ||
Public tax history
| Year | Property taxes | Tax assessment |
|---|---|---|
| 2025 | $6,701 +0.7% | $176,700 |
| 2024 | $6,654 +2.3% | $176,700 |
| 2023 | $6,506 +0.3% | $176,700 |
| 2022 | $6,488 | $176,700 |
| 2021 | $6,488 | $176,700 |
| 2020 | $6,488 -0.3% | $176,700 |
| 2019 | $6,506 +2.1% | $176,700 |
| 2018 | $6,373 +1.5% | $176,700 |
| 2017 | $6,279 +311% | $176,700 |
| 2016 | $1,528 | $176,700 |
| 2015 | $1,528 | $176,700 |
| 2014 | -- | $176,700 |
| 2013 | -- | $176,700 |
| 2012 | -- | $176,700 |
| 2011 | -- | $176,700 |
| 2010 | -- | $176,700 |
| 2009 | -- | $176,700 |
| 2008 | -- | $176,700 |
| 2007 | -- | $176,700 |
| 2006 | -- | $176,700 |
| 2005 | -- | $176,700 |
| 2004 | -- | $176,700 |
| 2003 | -- | $176,700 |
| 2002 | -- | $176,700 |
Find assessor info on the county website
Neighborhood: 19526
Nearby homes
- $356,9003 bd2 ba1.2k sqft14 Linden Dr, Hamburg, PA 19526Off Market
- $536,4003 bd4 ba2.9k sqft18 Linden Dr, Hamburg, PA 19526Off Market
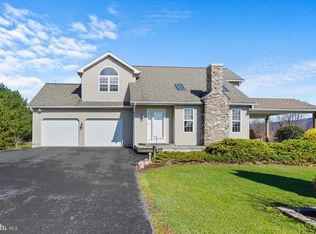
- $491,4004 bd2 ba2.6k sqft12 Linden Dr, Hamburg, PA 19526Off Market
- $401,1003 bd2 ba2k sqft15 Linden Dr, Hamburg, PA 19526Off Market
- $411,5003 bd2 ba1.8k sqft13 Linden Dr, Hamburg, PA 19526Off Market
- $466,3004 bd2 ba2k sqft10 Linden Dr, Hamburg, PA 19526Off Market
- $401,6004 bd2 ba1.7k sqft11 Linden Dr, Hamburg, PA 19526Off Market
- $300,0003 bd3 ba1.9k sqft9 Linden Dr, Hamburg, PA 19526Sold
Nearby schools
GreatSchools rating
- 5/10Tilden El CenterGrades: K-5Distance: 1.2 mi
- 4/10Hamburg Area Middle SchoolGrades: 6-8Distance: 2.3 mi
- 5/10Hamburg Area High SchoolGrades: 9-12Distance: 2.5 mi
Schools provided by the listing agent
- District: Hamburg Area
Source: Bright MLS. This data may not be complete. We recommend contacting the local school district to confirm school assignments for this home.
Get a cash offer in 3 minutes
Find out how much your home could sell for in as little as 3 minutes with a no-obligation cash offer.
Estimated market value
$457,500
Get a cash offer in 3 minutes
Find out how much your home could sell for in as little as 3 minutes with a no-obligation cash offer.
Estimated market value
$457,500
- Pennsylvania
- Berks County
- Hamburg
- 19526
- 16 Linden Dr
Nearby cities
Nearby zip codes
Other Hamburg Topics
