MULTIPLE OFFERS RECEIVED - BEST AND HIGHEST DUE BY 8AM ON MON 10/7. Welcome to this beautifully designed two-story home in the heart of Bolingbrook, where comfort, style, and convenience come together to offer the perfect setting for your next chapter. As you step inside, you'll be greeted by a dramatic two-story foyer that flows seamlessly into the living and dining areas, featuring vaulted ceilings and expansive two-story windows that fill the space with natural light. The sunny kitchen offers plenty of cabinet space, a cozy dinette area, and easy access to the backyard-perfect for entertaining. A convenient half bath and laundry room round out the main level. Upstairs, unwind in the elegant primary suite, complete with two closets, a dual-sink vanity, and a full ensuite bath. You'll also find two generously sized bedrooms, another full bath, and a large storage closet on this floor. The finished basement adds even more versatility with a spacious rec room, built-in bar, an additional full bath, and a fourth bedroom-perfect for guests or a home office. Step outside to your private oasis, where a large raised deck overlooks the fully fenced backyard and above-ground pool with a deck surround. The attached 2-car garage offers ample parking and storage. Nestled in a peaceful cul-de-sac, this home is just moments from dining, shopping, parks, and schools-offering the perfect blend of convenience and tranquility. A preferred lender offers a reduced interest rate for this listing. Schedule your showing today!
Closed
$386,000
16 Lindsey Ct E, Bolingbrook, IL 60440
4beds
1,939sqft
Single Family Residence
Built in 1993
5,227 Square Feet Lot
$433,100 Zestimate®
$199/sqft
$3,317 Estimated rent
Home value
$433,100
$407,000 - $459,000
$3,317/mo
Zestimate® history
Owner options
List your home for rent
$3,317/mo
Rent Zestimate®
Find your next renter with Zillow Rental Manager. Plus, with online applications, you can quickly screen prospective tenants – for free.
$3,317/mo
Rent Zestimate®
Refinance and save
$2,799/mo
Est. payment
Refinancing to a lower rate could help reduce your monthly payments and save thousands over the life of the loan.
$2,799/mo
Est. payment
Explore your selling options
Work with a Zillow partner agent
Leverage their expertise and Zillow's premium Showcase listings to get your home seen by more buyers.
Get startedList with your own agent
Get your home in front of millions of buyers by listing it on Zillow.
Learn how to do itSell it yourself
Take full control of how buyers see your home on Zillow by listing For Sale by Owner (FSBO).
List your homeWhat's special
Finished basementGenerously sized bedroomsFully fenced backyardElegant primary suitePrivate oasisPlenty of cabinet spaceSpacious rec room
Zillow last checked:
Listing updated:
Listed by:
Melissa Kingsbury 224-699-5002,
Redfin Corporation
Bought with:
Snezhana Ristova
Kale Realty
Source: MRED as distributed by MLS GRID,MLS#: 12180583
Facts & features
Interior
Bedrooms & bathrooms
- Bedrooms: 4
- Bathrooms: 4
- Full bathrooms: 3
- 1/2 bathrooms: 1
Rooms
- Room types: Recreation Room, Storage
Primary bedroom
- Features: Flooring (Carpet), Bathroom (Full)
- Level: Second
- Area: 264 Square Feet
- Dimensions: 24X11
Bedroom 2
- Features: Flooring (Carpet)
- Level: Second
- Area: 110 Square Feet
- Dimensions: 11X10
Bedroom 3
- Features: Flooring (Carpet)
- Level: Second
- Area: 110 Square Feet
- Dimensions: 11X10
Bedroom 4
- Features: Flooring (Wood Laminate)
- Level: Basement
- Area: 104 Square Feet
- Dimensions: 13X8
Dining room
- Features: Flooring (Carpet)
- Level: Main
- Dimensions: COMBO
Family room
- Features: Flooring (Carpet)
- Level: Main
- Area: 266 Square Feet
- Dimensions: 19X14
Kitchen
- Features: Kitchen (Eating Area-Breakfast Bar, Eating Area-Table Space, Pantry-Closet), Flooring (Wood Laminate)
- Level: Main
- Area: 182 Square Feet
- Dimensions: 14X13
Laundry
- Features: Flooring (Ceramic Tile)
- Level: Main
- Area: 64 Square Feet
- Dimensions: 8X8
Living room
- Features: Flooring (Carpet)
- Level: Main
- Area: 616 Square Feet
- Dimensions: 28X22
Recreation room
- Features: Flooring (Carpet)
- Level: Basement
- Area: 728 Square Feet
- Dimensions: 28X26
Storage
- Features: Flooring (Other)
- Level: Basement
- Area: 81 Square Feet
- Dimensions: 9X9
Heating
- Natural Gas, Forced Air
Cooling
- Central Air
Appliances
- Included: Range, Microwave, Dishwasher, Refrigerator, Disposal
- Laundry: Main Level, In Unit, Sink
Features
- Dry Bar
- Flooring: Laminate
- Basement: Finished,Full
- Attic: Unfinished
- Number of fireplaces: 1
- Fireplace features: Family Room
Interior area
- Total structure area: 2,729
- Total interior livable area: 1,939 sqft
- Finished area below ground: 790
Property
Parking
- Total spaces: 2
- Parking features: Asphalt, Garage Door Opener, On Site, Garage Owned, Attached, Garage
- Attached garage spaces: 2
- Has uncovered spaces: Yes
Accessibility
- Accessibility features: No Disability Access
Features
- Stories: 2
Lot
- Size: 5,227 Square Feet
- Features: Cul-De-Sac
Details
- Parcel number: 1202084270060000
- Special conditions: None
Construction
Type & style
- Home type: SingleFamily
- Property subtype: Single Family Residence
Materials
- Vinyl Siding, Brick
- Roof: Asphalt
Condition
- New construction: No
- Year built: 1993
Utilities & green energy
- Electric: Circuit Breakers
- Sewer: Public Sewer
- Water: Public
Community & HOA
Community
- Features: Curbs, Sidewalks, Street Lights, Street Paved
- Subdivision: Williams Glen
HOA
- Services included: None
Location
- Region: Bolingbrook
Financial & listing details
- Price per square foot: $199/sqft
- Tax assessed value: $383,385
- Annual tax amount: $10,377
- Date on market: 10/4/2024
- Listing terms: Conventional
- Ownership: Fee Simple
Price history
| Date | Event | Price |
|---|---|---|
| 11/12/2024 | Sold | $386,000+10.3%$199/sqft |
Source:  MRED as distributed by MLS GRID #12180583 Report a problem MRED as distributed by MLS GRID #12180583 Report a problem | ||
| 10/8/2024 | Contingent | $349,900$180/sqft |
Source: MRED as distributed by MLS GRID #12180583 Report a problem | ||
| 10/4/2024 | Listed for sale | $349,900+20.7%$180/sqft |
Source: MRED as distributed by MLS GRID #12180583 Report a problem | ||
| 12/4/2009 | Listing removed | $289,999$150/sqft |
Source: Charles Rutenberg Realty #07328191 Report a problem | ||
| 11/10/2009 | Listed for sale | $289,999+6.4%$150/sqft |
Source: Charles Rutenberg Realty #07328191 Report a problem | ||
| 10/23/2009 | Sold | $272,500-6%$141/sqft |
Source: MRED as distributed by MLS GRID #07328191 Report a problem | ||
| 9/19/2009 | Listed for sale | $289,999+22.4%$150/sqft |
Source: BIRDVIEW Technologies. Inc. #07328191 Report a problem | ||
| 6/9/2004 | Sold | $237,000+39.4%$122/sqft |
Source: Public Record Report a problem | ||
| 9/28/1998 | Sold | $170,000+9.7%$88/sqft |
Source: Public Record Report a problem | ||
| 1/10/1994 | Sold | $155,000$80/sqft |
Source: Public Record Report a problem | ||
Public tax history
| Year | Property taxes | Tax assessment |
|---|---|---|
| 2024 | $11,064 +6.6% | $127,795 +11.1% |
| 2023 | $10,378 +7.5% | $114,985 +10.9% |
| 2022 | $9,654 +5.5% | $103,665 +7% |
| 2021 | $9,154 +3.1% | $96,928 +3.4% |
| 2020 | $8,875 +3.3% | $93,741 +5% |
| 2019 | $8,592 +4.1% | $89,277 +4.5% |
| 2018 | $8,252 +5% | $85,449 +5.5% |
| 2017 | $7,860 +2.9% | $80,994 +5.1% |
| 2016 | $7,635 +1.3% | $77,100 +4.3% |
| 2015 | $7,535 | $73,900 |
| 2014 | $7,535 +0.8% | $73,900 -2% |
| 2013 | $7,474 +10.4% | $75,400 -6.1% |
| 2012 | $6,767 +5.5% | $80,300 -7% |
| 2011 | $6,416 +11.1% | $86,300 |
| 2010 | $5,776 -6.5% | $86,300 -9.9% |
| 2009 | $6,174 +6.3% | $95,800 +6.6% |
| 2008 | $5,809 | $89,900 +4.2% |
| 2007 | -- | $86,300 +5% |
| 2006 | $5,437 +10.4% | $82,200 +15% |
| 2005 | $4,924 +10.2% | $71,500 +10% |
| 2004 | $4,469 +3.1% | $65,000 +4.8% |
| 2003 | $4,336 +9% | $62,000 +14.8% |
| 2002 | $3,977 -4.5% | $54,000 +0.2% |
| 2001 | $4,163 +5.1% | $53,900 |
| 2000 | $3,961 | $53,900 |
Find assessor info on the county website
Neighborhood: 60440
Nearby homes
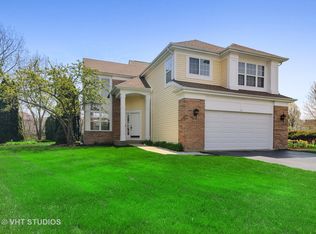
- $455,4003 bd3 ba2.1k sqft17 Lindsey Ct E, Bolingbrook, IL 60440Off Market
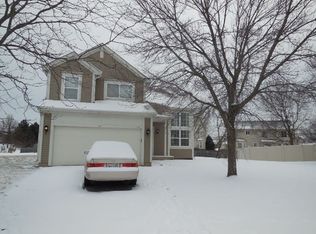
- $396,0003 bd3 ba1.7k sqft15 Lindsey Ct E, Bolingbrook, IL 60440Off Market
- $466,3004 bd4 ba2.3k sqft259 Berkeley Dr, Bolingbrook, IL 60440Off Market

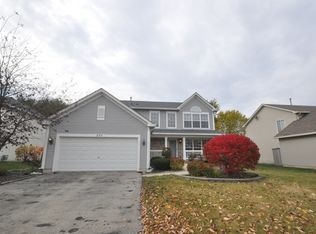
- $435,1004 bd2 ba2.4k sqft255 Berkeley Dr, Bolingbrook, IL 60440Off Market
- $508,7004 bd2 ba2.7k sqft263 Berkeley Dr, Bolingbrook, IL 60440Off Market
- $455,8003 bd3 ba2.4k sqft251 Berkeley Dr, Bolingbrook, IL 60440Off Market
- $425,9004 bd2 ba1.8k sqft18 Lindsey Ct E, Bolingbrook, IL 60440Off Market
- $305,0003 bd2 ba1.8k sqft14 Lindsey Ct E, Bolingbrook, IL 60440Sold
Nearby schools
GreatSchools rating
- 6/10Jamie Mcgee Elementary SchoolGrades: K-5Distance: 0.5 mi
- 9/10Jane Addams Middle SchoolGrades: 6-8Distance: 1.1 mi
- 8/10Bolingbrook High SchoolGrades: 9-12Distance: 1.4 mi
Schools provided by the listing agent
- Elementary: Jamie Mcgee Elementary School
- Middle: Jane Addams Middle School
- High: Bolingbrook High School
- District: 365U
Source: MRED as distributed by MLS GRID. This data may not be complete. We recommend contacting the local school district to confirm school assignments for this home.
Get a cash offer in 3 minutes
Find out how much your home could sell for in as little as 3 minutes with a no-obligation cash offer.
Estimated market value
$433,100
Get a cash offer in 3 minutes
Find out how much your home could sell for in as little as 3 minutes with a no-obligation cash offer.
Estimated market value
$433,100
- Illinois
- Will County
- Bolingbrook
- 60440
- 16 Lindsey Ct E
Nearby cities
Nearby zip codes
Other Bolingbrook Topics
