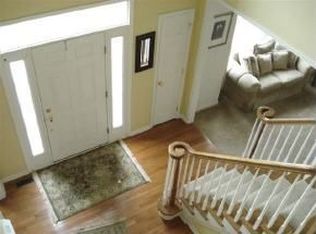
Winding Run, a well-established neighborhood in Little Egg Harbor, offers a blend of elegance and comfort. The Winchester model 4 bedrooms- 2-1/2 baths boast superior design and attention to detail. Take notice to the design & quality of the entrance paver walkway front steps. The home features a finished walk-out basement with heating and central air. This additional space provides versatility for various uses, such as recreation room, home office, or entertainment area. Crafted hardwood floors grace the main & upper levels, creating a warm & inviting ambiance. The dramatic cathedral ceiling in the entry foyer sets the tone for elegance. Customized decorative scroll spindles and pinewood railings adorn the center foyer staircase, leading to the upper-level loft. The living room and formal den/study are thoughtfully positioned across the entry foyer. An upscale dining room features deco-trimmed molding within the tray ceiling. The open floor plan seamlessly connects the eat-in kitchen & family room. the kitchen boasts a center island with built-in cabinetry with seating options, 42" upper cabinetry, granite countertops, stainless steel appliances, including a 5-burner gas range, double bowl sink, built-in microwave and dishwasher. An Anderson sliding glass door leads to the rear yard. Prepare to be amazed by the vaulted ceiling and floor-to-ceiling windows in the Grande family room. There is a picturesque mantel gas log fireplace that adds warmth & charm. From the loft above, you can enjoy a sneak peek look-down into this inviting space. The upper-level features four bedrooms and two full baths. The master bedroom boasts volume ceilings and an ensuite bath with double bowl vanity, whirlpool tub, stall shower including a linen closet. Behind the barn door in the master bedroom, discover one of two of the H & H walk-in closets, which can serve as a sitting room or nursery. Economical two zoned heating, central air including central vacuum system. Step into the fully fenced privacy Oasis backyard, where an inviting semi-swimming pool awaits. Just in time for spring & summer, the backyard is perfect for enjoyment BBQ's & outdoor gatherings. An underground lawn sprinkler system ensures easy yard maintenance. This home is equipped with an economical solar system harnessing the power of the sun, this system contributes to energy savings and reduces utility costs. The two-car garage and double-wide driveway offers ample indoor & outdoor parking space. Winding Run family-friendly high-end neighborhood offers Belgium block curbing that lines the street, and concrete sidewalks invite strolls and jogs. With these additional delightful features, this home becomes even more enticing. Don't miss the opportunity to make it yours!
Sold for $625,000
$625,000
16 Lippincott Dr, Little Egg Harbor, NJ 08087
4beds
3,222sqft
Single Family Residence
Built in 2006
8,025 Square Feet Lot
$649,700 Zestimate®
$194/sqft
$3,615 Estimated rent
Home value
$649,700
$578,000 - $728,000
$3,615/mo
Zestimate® history
Owner options
List your home for rent
$3,615/mo
Rent Zestimate®
Find your next renter with Zillow Rental Manager. Plus, with online applications, you can quickly screen prospective tenants – for free.
$3,615/mo
Rent Zestimate®
Refinance and save
$4,150/mo
Est. payment
Refinancing to a lower rate could help reduce your monthly payments and save thousands over the life of the loan.
$4,150/mo
Est. payment
Explore your selling options
Work with a Zillow partner agent
Leverage their expertise and Zillow's premium Showcase listings to get your home seen by more buyers.
Get startedList with your own agent
Get your home in front of millions of buyers by listing it on Zillow.
Learn how to do itSell it yourself
Take full control of how buyers see your home on Zillow by listing For Sale by Owner (FSBO).
List your homeWhat's special
Gas log fireplaceCathedral ceilingVaulted ceilingFinished walk-out basementTray ceilingSemi-swimming poolCentral vacuum system
Zillow last checked:
Listing updated:
Listed by:
Carmela Marcellino 609-709-0479,
Better Homes and Gardens Real Estate Murphy & Co.
Bought with:
NON MEMBER, 0225194075
Non Subscribing Office
Source: Bright MLS,MLS#: NJOC2024714
Facts & features
Interior
Bedrooms & bathrooms
- Bedrooms: 4
- Bathrooms: 3
- Full bathrooms: 2
- 1/2 bathrooms: 1
- Main level bathrooms: 1
Rooms
- Room types: Living Room, Dining Room, Primary Bedroom, Bedroom 2, Bedroom 3, Bedroom 4, Kitchen, Game Room, Family Room, Den, Foyer, Great Room, Laundry, Other, Bathroom 2, Primary Bathroom, Half Bath
Basement
- Area: 0
Heating
- Forced Air, Natural Gas
Cooling
- Central Air, Electric
Appliances
- Included: Microwave, Central Vacuum, Built-In Range, Dishwasher, Dryer, Self Cleaning Oven, Oven/Range - Gas, Refrigerator, Stainless Steel Appliance(s), Cooktop, Washer, Washer/Dryer Stacked, Water Heater, Gas Water Heater
- Laundry: Dryer In Unit, Has Laundry, Main Level, Washer In Unit, Laundry Room
Features
- Attic, Breakfast Area, Ceiling Fan(s), Central Vacuum, Combination Dining/Living, Crown Molding, Curved Staircase, Family Room Off Kitchen, Formal/Separate Dining Room, Eat-in Kitchen, Kitchen Island, Kitchen - Table Space, Pantry, Recessed Lighting, Sound System, Bathroom - Stall Shower, Bathroom - Tub Shower, Walk-In Closet(s), Cathedral Ceiling(s), Tray Ceiling(s), 9'+ Ceilings
- Flooring: Ceramic Tile, Hardwood, Wood
- Doors: Insulated, Sliding Glass, Storm Door(s)
- Windows: Double Hung, Double Pane Windows, Palladian, Insulated Windows, Screens, Sliding, Storm Window(s), Transom
- Basement: Full,Garage Access,Heated,Interior Entry,Partially Finished,Walk-Out Access
- Number of fireplaces: 1
- Fireplace features: Gas/Propane, Mantel(s)
Interior area
- Total structure area: 3,222
- Total interior livable area: 3,222 sqft
- Finished area above ground: 3,222
- Finished area below ground: 0
Property
Parking
- Total spaces: 8
- Parking features: Garage Faces Front, Garage Door Opener, Inside Entrance, Other, Asphalt, Driveway, Attached, Garage
- Attached garage spaces: 4
- Uncovered spaces: 4
Accessibility
- Accessibility features: 2+ Access Exits, Accessible Entrance, Roll-under Vanity
Features
- Levels: Two
- Stories: 2
- Patio & porch: Patio
- Exterior features: Awning(s), Lighting, Flood Lights, Sidewalks, Street Lights, Underground Lawn Sprinkler
- Has private pool: Yes
- Pool features: Fenced, Vinyl, Other, Private
- Has spa: Yes
- Spa features: Bath
- Fencing: Back Yard,Vinyl
Lot
- Size: 8,025 Square Feet
- Dimensions: 75.00 x 107.00
- Features: Level, Rural
Details
- Additional structures: Above Grade, Below Grade
- Parcel number: 1700282 0500010
- Zoning: R150
- Zoning description: Residential
- Special conditions: Standard
Construction
Type & style
- Home type: SingleFamily
- Architectural style: Colonial
- Property subtype: Single Family Residence
Materials
- Brick Front, Vinyl Siding
- Foundation: Concrete Perimeter
- Roof: Architectural Shingle
Condition
- Excellent
- New construction: No
- Year built: 2006
Utilities & green energy
- Electric: 200+ Amp Service
- Sewer: Public Sewer
- Water: Public
- Utilities for property: Cable Connected, Underground Utilities, Cable, DSL, Broadband
Community & HOA
Community
- Security: Carbon Monoxide Detector(s), Smoke Detector(s)
- Subdivision: Winding Run
HOA
- Has HOA: No
Location
- Region: Little Egg Harbor
- Municipality: LITTLE EGG HARBOR TWP
Financial & listing details
- Price per square foot: $194/sqft
- Tax assessed value: $322,600
- Annual tax amount: $9,158
- Date on market: 4/8/2024
- Listing agreement: Exclusive Right To Sell
- Listing terms: Conventional,FHA,VA Loan,Cash
- Ownership: Fee Simple
Price history
| Date | Event | Price |
|---|---|---|
| 1/17/2025 | Sold | $625,000-2.3%$194/sqft |
Source:  Bright MLS #NJOC2024714 Report a problem Bright MLS #NJOC2024714 Report a problem | ||
| 1/7/2025 | Pending sale | $639,900$199/sqft |
Source:  MoreMLS #22409437 Report a problem MoreMLS #22409437 Report a problem | ||
| 11/9/2024 | Contingent | $639,900$199/sqft |
Source: Bright MLS #NJOC2024714 Report a problem | ||
| 8/9/2024 | Price change | $639,900-1.5%$199/sqft |
Source: MoreMLS #22409437 Report a problem | ||
| 7/31/2024 | Listed for sale | $649,900$202/sqft |
Source: Bright MLS #NJOC2024714 Report a problem | ||
| 7/28/2024 | Contingent | $649,900$202/sqft |
Source: Bright MLS #NJOC2024714 Report a problem | ||
| 7/9/2024 | Listed for sale | $649,900$202/sqft |
Source: MoreMLS #22409437 Report a problem | ||
| 7/7/2024 | Contingent | $649,900$202/sqft |
Source: Bright MLS #NJOC2024714 Report a problem | ||
| 7/7/2024 | Pending sale | $649,900$202/sqft |
Source: MoreMLS #22409437 Report a problem | ||
| 5/8/2024 | Listed for sale | $649,900$202/sqft |
Source: Bright MLS #NJOC2024714 Report a problem | ||
| 4/22/2024 | Contingent | $649,900$202/sqft |
Source: Bright MLS #NJOC2024714 Report a problem | ||
| 4/8/2024 | Listed for sale | $649,900+11.1%$202/sqft |
Source: Bright MLS #NJOC2024714 Report a problem | ||
| 10/7/2023 | Listing removed | -- |
Source: MoreMLS #22325693 Report a problem | ||
| 9/14/2023 | Listed for sale | $585,000+30.3%$182/sqft |
Source: MoreMLS #22325693 Report a problem | ||
| 1/3/2021 | Listing removed | -- |
Source: Owner Report a problem | ||
| 10/5/2020 | Listed for sale | $449,000+38.6%$139/sqft |
Source: Owner Report a problem | ||
| 12/17/2018 | Sold | $324,000-0.3%$101/sqft |
Source: Public Record Report a problem | ||
| 5/14/2018 | Listing removed | $325,000$101/sqft |
Source: RE/MAX 1st. Advantage #21812437 Report a problem | ||
| 4/4/2018 | Listed for sale | $325,000-7.1%$101/sqft |
Source: RE/MAX 1st. Advantage #21812437 Report a problem | ||
| 12/1/2017 | Listing removed | $350,000$109/sqft |
Source: RE/MAX 1st Advantage #4031143 Report a problem | ||
| 8/9/2017 | Listed for sale | $350,000-25.1%$109/sqft |
Source: RE/MAX 1st. Advantage #21731095 Report a problem | ||
| 7/21/2006 | Sold | $467,005$145/sqft |
Source: Public Record Report a problem | ||
Public tax history
| Year | Property taxes | Tax assessment |
|---|---|---|
| 2023 | $8,872 +2.4% | $322,600 |
| 2022 | $8,662 | $322,600 |
| 2021 | $8,662 +5.5% | $322,600 |
| 2020 | $8,207 +6.1% | $322,600 |
| 2019 | $7,736 +1.6% | $322,600 |
| 2018 | $7,617 -0.8% | $322,600 |
| 2017 | $7,678 -1.2% | $322,600 |
| 2016 | $7,771 +26.6% | $322,600 |
| 2015 | $6,140 +3.5% | $322,600 +0.4% |
| 2014 | $5,931 +3.9% | $321,300 |
| 2013 | $5,710 -26.7% | $321,300 |
| 2012 | $7,793 +2.9% | $321,300 -29.2% |
| 2011 | $7,576 +8.2% | $453,900 |
| 2010 | $7,004 +4.8% | $453,900 |
| 2009 | $6,686 +4.8% | $453,900 |
| 2008 | $6,382 | $453,900 |
Find assessor info on the county website
Neighborhood: 08087
Nearby homes
- $593,0004 bd3 ba3.3k sqft40 Vicari Way, Little Egg Harbor, NJ 08087Sold

- $533,6005 bd2 ba2.7k sqft20 Vacardi Way, Little Egg Harbor, NJ 08087Off Market
- $582,5004 bd3 ba2.7k sqft42 Vicari Way, Little Egg Harbor, NJ 08087Off Market

- $425,1003 bd2 ba995 sqft9510 Amherst Ave APT 118, Margate City, NJ 08402Off Market
- $605,6004 bd3 ba3.2k sqft2 Kara Ct, Little Egg Harbor, NJ 08087Off Market
- $622,2004 bd3 ba2.6k sqft41 Vicari Way, Little Egg Harbor, NJ 08087Off Market
- $592,5004 bd2 ba3.2k sqft20 Lippincott Dr, Little Egg Harbor, NJ 08087Off Market
- $610,0005 bd3 ba2.7k sqft4 Kara Ct, Little Egg Harbor, NJ 08087Off Market
Nearby schools
GreatSchools rating
- 6/10Frog Pond Elementary SchoolGrades: 3-6Distance: 3.7 mi
- 4/10Pinelands Regional Jr High SchoolGrades: 7-8Distance: 1.6 mi
- 4/10Pinelands Regional High SchoolGrades: 9-12Distance: 1.6 mi
Get a cash offer in 3 minutes
Find out how much your home could sell for in as little as 3 minutes with a no-obligation cash offer.
Estimated market value
$649,700
Get a cash offer in 3 minutes
Find out how much your home could sell for in as little as 3 minutes with a no-obligation cash offer.
Estimated market value
$649,700
- New Jersey
- Ocean County
- Tuckerton
- 08087
- 16 Lippincott Dr
Nearby cities
Nearby neighborhoods
Nearby zip codes
Other Tuckerton Topics
