All brick Mediterranean villa. Enter thru beautiful double door foyer into the luxurious 1st floor open floor plan. Featuring 10' high ceilings, beautiful large arched windows that compliment the interior arched entry ways ,dining room w/stunning stone fireplace & custom architectural designed ceiling. Enjoy morning coffee, lunch or dinner in the sun filled "morning room" (exquisite custom modern ceiling) also a place to enjoy an after dinner beverage viewing majestic sunsets.Primary bedroom features sitting room in turret & opposite turret is the study. Restaurant size wine cellar w/ separate sitting area in finished lower level. Wrought iron is a feature in this style home. It is in the interior&exterior of the home.Spend time outdoors.Exit the"morning room" to enjoy outdoor living to stunning veranda where a shaded area was chosen for the wisteria pergola.U shaped stone courtyard w/ beautiful fruit trees perennial plantings.Cobblestone driveway/stone walks. Entertaining at its best
Sold for $1,425,000
$1,425,000
16 Lisa Ln, Saugus, MA 01906
3beds
4,148sqft
Single Family Residence
Built in 2001
0.38 Acres Lot
$1,427,300 Zestimate®
$344/sqft
$3,117 Estimated rent
Home value
$1,427,300
$1.30M - $1.57M
$3,117/mo
Zestimate® history
Owner options
List your home for rent
$3,117/mo
Rent Zestimate®
Find your next renter with Zillow Rental Manager. Plus, with online applications, you can quickly screen prospective tenants – for free.
$3,117/mo
Rent Zestimate®
Refinance and save
$7,188/mo
Est. payment
Refinancing to a lower rate could help reduce your monthly payments and save thousands over the life of the loan.
$7,188/mo
Est. payment
Explore your selling options
Work with a Zillow partner agent
Leverage their expertise and Zillow's premium Showcase listings to get your home seen by more buyers.
Get startedList with your own agent
Get your home in front of millions of buyers by listing it on Zillow.
Learn how to do itSell it yourself
Take full control of how buyers see your home on Zillow by listing For Sale by Owner (FSBO).
List your homeWhat's special
Stunning stone fireplaceBrick mediterranean villaMorning roomShaded areaExquisite custom modern ceilingCobblestone drivewayPerennial plantings
Zillow last checked:
Listing updated:
Listed by:
Julie Tsakirgis Group 617-548-1784,
RE/MAX Property Shoppe, Inc. 781-595-0099
Bought with:
The Sarkis Team
Douglas Elliman Real Estate - The Sarkis Team
Source: MLS PIN,MLS#: 73357455
Facts & features
Interior
Bedrooms & bathrooms
- Bedrooms: 3
- Bathrooms: 3
- Full bathrooms: 3
- Main level bathrooms: 1
- Main level bedrooms: 2
Primary bedroom
- Features: Walk-In Closet(s), Closet/Cabinets - Custom Built, Flooring - Wood, Recessed Lighting, Lighting - Overhead
- Level: Main,First
- Area: 240
- Dimensions: 16 x 15
Bedroom 2
- Features: Flooring - Wood, Recessed Lighting, Lighting - Overhead
- Level: Main,First
- Area: 168
- Dimensions: 14 x 12
Bedroom 3
- Features: Walk-In Closet(s), Flooring - Stone/Ceramic Tile, Recessed Lighting
- Level: Basement
- Area: 140
- Dimensions: 14 x 10
Primary bathroom
- Features: Yes
Bathroom 1
- Features: Bathroom - Full, Bathroom - Tiled With Tub & Shower, Flooring - Stone/Ceramic Tile, Countertops - Stone/Granite/Solid, Recessed Lighting, Lighting - Overhead
- Level: First
Bathroom 2
- Features: Bathroom - Full, Bathroom - Tiled With Shower Stall, Bathroom - Tiled With Tub, Flooring - Stone/Ceramic Tile, Countertops - Stone/Granite/Solid, Jacuzzi / Whirlpool Soaking Tub, Bidet, Cabinets - Upgraded, Recessed Lighting, Lighting - Overhead
- Level: Main,First
Bathroom 3
- Features: Bathroom - Full, Bathroom - Tiled With Tub & Shower, Flooring - Stone/Ceramic Tile, Recessed Lighting, Lighting - Overhead
- Level: Basement
Dining room
- Features: Flooring - Wood, Recessed Lighting, Lighting - Sconce, Lighting - Overhead, Archway
- Level: Main,First
- Area: 330
- Dimensions: 22 x 15
Family room
- Features: Flooring - Stone/Ceramic Tile, Exterior Access, Recessed Lighting, Lighting - Sconce, Lighting - Overhead
- Level: Basement
- Area: 342
- Dimensions: 19 x 18
Kitchen
- Features: Flooring - Stone/Ceramic Tile, Countertops - Stone/Granite/Solid, Open Floorplan, Recessed Lighting, Second Dishwasher, Lighting - Overhead, Archway
- Level: Main,First
- Area: 156
- Dimensions: 13 x 12
Living room
- Features: Flooring - Wood, Open Floorplan, Recessed Lighting
- Level: Main,First
- Area: 270
- Dimensions: 18 x 15
Heating
- Baseboard, Natural Gas
Cooling
- Central Air, Dual
Appliances
- Included: Gas Water Heater, Water Heater, Range, Dishwasher, Disposal, Refrigerator, Freezer, Washer, Dryer, Range Hood, Plumbed For Ice Maker
- Laundry: Laundry Closet, Flooring - Stone/Ceramic Tile, Electric Dryer Hookup, Recessed Lighting, Washer Hookup, In Basement
Features
- Open Floorplan, Recessed Lighting, Archway, Lighting - Overhead, Lighting - Sconce, Study, Sitting Room, Foyer, Wine Cellar, Exercise Room
- Flooring: Wood, Tile, Stone / Slate, Flooring - Stone/Ceramic Tile, Flooring - Wood
- Doors: French Doors, Insulated Doors
- Windows: Insulated Windows, Storm Window(s), Screens
- Has basement: No
- Number of fireplaces: 1
- Fireplace features: Dining Room
Interior area
- Total structure area: 4,148
- Total interior livable area: 4,148 sqft
- Finished area above ground: 2,450
- Finished area below ground: 1,698
Property
Parking
- Total spaces: 8
- Parking features: Under, Garage Door Opener, Off Street, Driveway, Stone/Gravel
- Attached garage spaces: 2
- Uncovered spaces: 6
Features
- Patio & porch: Patio
- Exterior features: Patio, Balcony, Professional Landscaping, Sprinkler System, Decorative Lighting, Screens, Fruit Trees, Stone Wall
- Has view: Yes
- View description: Scenic View(s)
Lot
- Size: 0.38 Acres
- Features: Cul-De-Sac, Level
Details
- Foundation area: 3944
- Parcel number: 3144171
- Zoning: res
Construction
Type & style
- Home type: SingleFamily
- Architectural style: Ranch
- Property subtype: Single Family Residence
Materials
- Frame, Brick
- Foundation: Concrete Perimeter
- Roof: Shingle
Condition
- Year built: 2001
Utilities & green energy
- Electric: Circuit Breakers
- Sewer: Public Sewer
- Water: Public
- Utilities for property: for Gas Range, for Gas Oven, for Electric Dryer, Washer Hookup, Icemaker Connection
Community & HOA
Community
- Features: Public Transportation, Park, Golf, Medical Facility, Laundromat, Conservation Area, Highway Access, Public School, Sidewalks
- Security: Security System
HOA
- Has HOA: No
Location
- Region: Saugus
Financial & listing details
- Price per square foot: $344/sqft
- Tax assessed value: $988,600
- Annual tax amount: $10,558
- Date on market: 9/12/2026
- Listing terms: Contract
- Road surface type: Paved
Price history
| Date | Event | Price |
|---|---|---|
| 5/15/2025 | Sold | $1,425,000-10.9%$344/sqft |
Source: MLS PIN #73357455 Report a problem | ||
| 4/16/2025 | Contingent | $1,599,888$386/sqft |
Source: MLS PIN #73357455 Report a problem | ||
| 4/9/2025 | Listed for sale | $1,599,888+1130.7%$386/sqft |
Source: MLS PIN #73357455 Report a problem | ||
| 6/3/1999 | Sold | $130,000$31/sqft |
Source: Public Record Report a problem | ||
Public tax history
| Year | Property taxes | Tax assessment |
|---|---|---|
| 2025 | $10,558 +3.2% | $988,600 +2.9% |
| 2024 | $10,234 +1.9% | $960,900 +7.7% |
| 2023 | $10,046 | $892,200 |
| 2022 | $10,046 +6.5% | $892,200 +16.7% |
| 2021 | $9,434 +4.2% | $764,500 +0.7% |
| 2020 | $9,050 +2.1% | $759,200 +4.4% |
| 2019 | $8,860 +10% | $727,400 +4.5% |
| 2018 | $8,057 +10.9% | $695,800 +15.4% |
| 2017 | $7,263 -15.3% | $602,700 -14.2% |
| 2016 | $8,571 +6.6% | $702,500 +5% |
| 2015 | $8,040 +4.5% | $668,900 +0.9% |
| 2014 | $7,697 +6.4% | $663,000 +3.4% |
| 2013 | $7,233 +2.2% | $641,200 |
| 2012 | $7,079 +4% | $641,200 |
| 2011 | $6,810 +10% | $641,200 +0.2% |
| 2010 | $6,193 -3.7% | $639,800 -8.8% |
| 2009 | $6,434 +1.4% | $701,600 -3.1% |
| 2008 | $6,344 +4.5% | $724,200 -1.2% |
| 2007 | $6,068 +5% | $732,800 +5.5% |
| 2006 | $5,780 +7.5% | $694,700 +7.8% |
| 2005 | $5,375 +4.1% | $644,500 +7.7% |
| 2004 | $5,164 +17.8% | $598,400 +30.1% |
| 2003 | $4,384 +296% | $460,000 +381.7% |
| 2000 | $1,107 +944.3% | $95,500 +961.1% |
| 1999 | $106 | $9,000 |
Find assessor info on the county website
Neighborhood: 01906
Nearby homes
- $1,136,6004 bd3 ba3.2k sqft14 Lisa Ln, Saugus, MA 01906Off Market
- $993,3004 bd3 ba2.3k sqft6 Kayla Dr, Saugus, MA 01906Off Market
- $210,0000.46 acres11 Kayla Dr, Saugus, MA 01906Sold
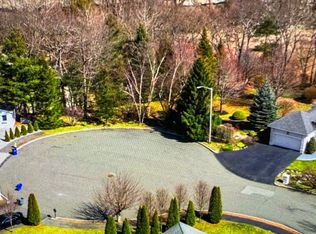
- $964,7004 bd3 ba2.2k sqft4 Kayla Dr, Saugus, MA 01906Off Market
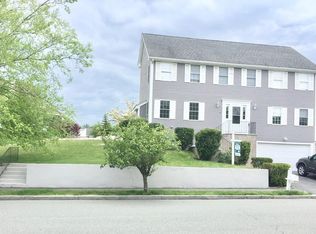
- $962,2002 bd1 ba3.6k sqft9 Lisa Ln, Saugus, MA 01906Off Market
- $1,169,1004 bd3 ba2.6k sqft12 Lisa Ln, Saugus, MA 01906Off Market
- $938,6004 bd2 ba2k sqft8 Kayla Dr, Saugus, MA 01906Off Market
- $1,109,6004 bd3 ba2.6k sqft10 Lisa Ln, Saugus, MA 01906Off Market
Nearby schools
GreatSchools rating
- 5/10Belmonte STEAM AcademyGrades: 2-5Distance: 0.7 mi
- 4/10Belmonte Saugus Middle SchoolGrades: 6-8Distance: 0.3 mi
- 4/10Saugus High SchoolGrades: 9-12Distance: 0.2 mi
Get a cash offer in 3 minutes
Find out how much your home could sell for in as little as 3 minutes with a no-obligation cash offer.
Estimated market value
$1,427,300
Get a cash offer in 3 minutes
Find out how much your home could sell for in as little as 3 minutes with a no-obligation cash offer.
Estimated market value
$1,427,300
- Massachusetts
- Essex County
- Saugus
- 01906
- 16 Lisa Ln
