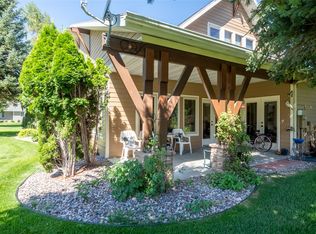
High quality end-unit Townhome in tranquil community with mature landscaping and paved city-maintained road and located within the Hamilton City limits. This townhome has been well maintained. There is a bedroom suite on the main floor, with a walk-in closet and full Bathroom. There is also an office near the front entry, a half bath and utility room with sink located just inside the 2-stall, finished, attached garage with garage door opener. The vaulted living room has a rock fireplace with gas insert, and it is open to the dining and kitchen area, which is complete with high end appliances (Monogram), including refrigerator, gas range with large stainless-steel hood, trash compactor, & dishwasher. Corion kitchen countertops.
Upper floor has two additional bedrooms, a full bath & sitting room.
If you desire quiet living in a well maintained, high quality-built home located within a small community with friendly neighbors and lots of common ground, this may be the home for you!
Closed
Price Unknown
16 Little Fox Trl, Hamilton, MT 59840
3beds
2,490sqft
Townhouse
Built in 2005
3,876 Square Feet Lot
$511,100 Zestimate®
$--/sqft
$2,394 Estimated rent
Home value
$511,100
$486,000 - $537,000
$2,394/mo
Zestimate® history
Owner options
List your home for rent
$2,394/mo
Rent Zestimate®
Find your next renter with Zillow Rental Manager. Plus, with online applications, you can quickly screen prospective tenants – for free.
$2,394/mo
Rent Zestimate®
Refinance and save
$326/mo
Est. payment
Refinancing to a lower rate could help reduce your monthly payments and save thousands over the life of the loan.
$326/mo
Est. payment
Explore your selling options
Work with a Zillow partner agent
Leverage their expertise and Zillow's premium Showcase listings to get your home seen by more buyers.
Get startedList with your own agent
Get your home in front of millions of buyers by listing it on Zillow.
Learn how to do itSell it yourself
Take full control of how buyers see your home on Zillow by listing For Sale by Owner (FSBO).
List your homeWhat's special
Attached garageRock fireplaceHigh quality end-unit townhomeUtility roomMature landscapingHigh end appliancesLarge stainless-steel hood
Zillow last checked:
Listing updated:
Listed by:
Darwin Ernst 406-239-2222,
Eickert Realty, LLC
Bought with:
Amy Peterson, RRE-BRO-LIC-14683
Windermere R E Missoula
Source: MRMLS,MLS#: 30015461
Facts & features
Interior
Bedrooms & bathrooms
- Bedrooms: 3
- Bathrooms: 3
- Full bathrooms: 2
- 1/2 bathrooms: 1
Heating
- Forced Air, Gas
Cooling
- Central Air
Appliances
- Included: Dryer, Dishwasher, Disposal, Microwave, Range, Refrigerator, Trash Compactor, Washer
- Laundry: Washer Hookup
Features
- Main Level Primary, Walk-In Closet(s)
- Basement: Crawl Space
- Number of fireplaces: 1
Interior area
- Total interior livable area: 2,490 sqft
- Finished area below ground: 0
Property
Parking
- Total spaces: 2
- Parking features: Garage, Garage Door Opener
- Attached garage spaces: 2
Features
- Levels: One and One Half
- Patio & porch: Rear Porch, Covered, Front Porch, Balcony
- Exterior features: Balcony, Rain Gutters
- Has view: Yes
- View description: Residential
Lot
- Size: 3,876 Square Feet
- Dimensions: 42.00' x 92.00'
- Features: Landscaped, Sprinklers In Ground, Level
- Topography: Level
Details
- Parcel number: 13146830205015033
- Zoning: Residential
- Zoning description: Residential RM
- Special conditions: Standard
Construction
Type & style
- Home type: Townhouse
- Architectural style: Modern
- Property subtype: Townhouse
Materials
- Masonite, Wood Frame
- Foundation: Poured
- Roof: Composition
Condition
- New construction: No
- Year built: 2005
Utilities & green energy
- Sewer: Public Sewer
- Water: Public, Well
- Utilities for property: Electricity Connected, Natural Gas Connected, High Speed Internet Available, Phone Connected, Underground Utilities
Community & HOA
Community
- Security: Security System Owned, Smoke Detector(s), Security System
- Subdivision: Foxfield Townhome Community
HOA
- Has HOA: Yes
- Amenities included: Landscaping
- Services included: Common Area Maintenance, Insurance, Maintenance Grounds, Maintenance Structure, Road Maintenance, Snow Removal, Trash
- HOA fee: $326 monthly
- HOA name: Foxfield Townhome Homeowners' Association
Location
- Region: Hamilton
Financial & listing details
- Tax assessed value: $481,800
- Annual tax amount: $4,010
- Date on market: 5/17/2024
- Listing agreement: Exclusive Right To Sell
- Has irrigation water rights: Yes
- Road surface type: Asphalt
Price history
| Date | Event | Price |
|---|---|---|
| 5/17/2024 | Sold | -- |
Source:  MRMLS #30015461 Report a problem MRMLS #30015461 Report a problem | ||
| 10/18/2023 | Listed for sale | $535,000$215/sqft |
Source: MRMLS #30015461 Report a problem | ||
| 11/4/2016 | Sold | -- |
Source: MRMLS #21610046 Report a problem | ||
| 5/15/2015 | Sold | -- |
Source: MRMLS #20150464 Report a problem | ||
Public tax history
| Year | Property taxes | Tax assessment |
|---|---|---|
| 2025 | $2,830 -25.9% | $519,700 +7.9% |
| 2024 | $3,819 +5.5% | $481,800 |
| 2023 | $3,620 +25.9% | $481,800 +52.1% |
| 2022 | $2,875 -0.8% | $316,800 |
| 2021 | $2,899 +9.8% | $316,800 +16.3% |
| 2020 | $2,639 -2.9% | $272,500 |
| 2019 | $2,718 -3.3% | $272,500 +2.9% |
| 2018 | $2,811 +1.9% | $264,900 |
| 2017 | $2,758 +31.8% | $264,900 +26.3% |
| 2016 | $2,093 +1.4% | $209,800 |
| 2015 | $2,064 | $209,800 |
Find assessor info on the county website
Neighborhood: 59840
Nearby homes
- $501,5003 bd2 ba1.9k sqft18 Little Fox Trl, Hamilton, MT 59840Off Market
- $--4 bd3 ba1.9k sqft30 Cheyenne Trl, Hamilton, MT 59840Sold
- $421,7003 bd3 ba1.6k sqft28 Cheyenne Trl, Hamilton, MT 59840Off Market
- $501,5003 bd2 ba1.9k sqft22 Little Fox Trl, Hamilton, MT 59840Off Market
- $--3 bd2 ba1.5k sqft8 Little Fox Trl, Hamilton, MT 59840Sold
- $452,0003 bd2 ba1.7k sqft120 Bayberry Ln, Hamilton, MT 59840Off Market
- $499,5003 bd3 ba2.2k sqft33 Cheyenne Trl, Hamilton, MT 59840Off Market
- $463,3003 bd3 ba1.4k sqft116 Bayberry Ln, Hamilton, MT 59840Off Market
Nearby schools
GreatSchools rating
- NAWashington SchoolGrades: PK-KDistance: 0.6 mi
- 4/10Hamilton Middle SchoolGrades: 5-8Distance: 0.6 mi
- 8/10Hamilton High SchoolGrades: 9-12Distance: 0.5 mi
Schools provided by the listing agent
- District: District No. 3
Source: MRMLS. This data may not be complete. We recommend contacting the local school district to confirm school assignments for this home.
- Montana
- Ravalli County
- Hamilton
- 59840
- 16 Little Fox Trl
