Discover the epitome of comfort in this charming 3-bedroom, 2-bathroom ranch-style home with a finished basement. Step into a spacious living environment adorned with warm tones and an abundance of natural light. Enjoy an updated kitchen while the adjoining dining area provides a cozy space for family meals. Escape to the tranquility of three well-sized bedrooms. The finished basement provides additional living space, ideal for a recreation room or home office, catering to diverse lifestyle needs. Experience year-round comfort with a new high-efficiency, state-of-the-art heat pump & cooling system, ensuring optimal temperature control. The lush backyard beckons outdoor enthusiasts, offering a haven of greenery and relaxation. Imagine summer barbecues or quiet evenings under the stars in this idyllic setting. Garage complete with generator and EV charger connection. Convenience meets style in this meticulously maintained home where modern amenities blend seamlessly with classic charm.
Sold for $477,000
$477,000
16 Little Tree Ln, Bellingham, MA 02019
3beds
1,856sqft
Single Family Residence
Built in 1968
0.34 Acres Lot
$558,900 Zestimate®
$257/sqft
$3,861 Estimated rent
Home value
$558,900
$531,000 - $587,000
$3,861/mo
Zestimate® history
Owner options
List your home for rent
$3,861/mo
Rent Zestimate®
Find your next renter with Zillow Rental Manager. Plus, with online applications, you can quickly screen prospective tenants – for free.
$3,861/mo
Rent Zestimate®
Refinance and save
$3,228/mo
Est. payment
Refinancing to a lower rate could help reduce your monthly payments and save thousands over the life of the loan.
$3,228/mo
Est. payment
Explore your selling options
Work with a Zillow partner agent
Leverage their expertise and Zillow's premium Showcase listings to get your home seen by more buyers.
Get startedList with your own agent
Get your home in front of millions of buyers by listing it on Zillow.
Learn how to do itSell it yourself
Take full control of how buyers see your home on Zillow by listing For Sale by Owner (FSBO).
List your homeWhat's special
Classic charmAdditional living spaceUpdated kitchenState-of-the-art heat pump
Zillow last checked:
Listing updated:
Listed by:
Jennifer DeLuca 508-951-2178,
Berkshire Hathaway HomeServices Page Realty 508-533-5122
Bought with:
Laina Kaplan
Realty Executives Boston West
Source: MLS PIN,MLS#: 73196566
Facts & features
Interior
Bedrooms & bathrooms
- Bedrooms: 3
- Bathrooms: 2
- Full bathrooms: 2
Primary bedroom
- Features: Closet, Flooring - Hardwood
- Level: First
- Area: 130
- Dimensions: 13 x 10
Bedroom 2
- Features: Closet, Flooring - Hardwood
- Level: First
- Area: 110
- Dimensions: 11 x 10
Bedroom 3
- Features: Closet, Flooring - Hardwood
- Level: First
- Area: 121
- Dimensions: 11 x 11
Bathroom 1
- Features: Bathroom - Full, Bathroom - With Tub & Shower, Closet, Flooring - Stone/Ceramic Tile, Bidet
- Level: First
- Area: 56
- Dimensions: 8 x 7
Bathroom 2
- Features: Bathroom - Full, Bathroom - With Shower Stall, Flooring - Stone/Ceramic Tile
- Level: Basement
- Area: 99
- Dimensions: 9 x 11
Dining room
- Level: First
- Area: 120
- Dimensions: 12 x 10
Family room
- Features: Wood / Coal / Pellet Stove, Ceiling Fan(s), Flooring - Laminate
- Level: First
- Area: 345
- Dimensions: 15 x 23
Kitchen
- Features: Flooring - Hardwood, Dining Area, Breakfast Bar / Nook, Stainless Steel Appliances, Lighting - Overhead
- Level: First
- Area: 120
- Dimensions: 12 x 10
Living room
- Features: Flooring - Hardwood, Window(s) - Picture, Exterior Access
- Level: First
- Area: 238
- Dimensions: 17 x 14
Heating
- Forced Air, Heat Pump, Oil, Electric
Cooling
- Central Air, Heat Pump
Appliances
- Included: Electric Water Heater, Range, Dishwasher, Refrigerator, Washer, Dryer, ENERGY STAR Qualified Refrigerator, ENERGY STAR Qualified Dryer, ENERGY STAR Qualified Washer, Range Hood
- Laundry: Electric Dryer Hookup, In Basement, Washer Hookup
Features
- Breezeway, Entry Hall, Bonus Room
- Flooring: Wood, Tile, Carpet, Hardwood, Engineered Hardwood, Flooring - Stone/Ceramic Tile, Flooring - Wall to Wall Carpet
- Doors: Storm Door(s)
- Windows: Insulated Windows, Storm Window(s)
- Basement: Partially Finished
- Number of fireplaces: 2
- Fireplace features: Family Room, Living Room
Interior area
- Total structure area: 1,856
- Total interior livable area: 1,856 sqft
Property
Parking
- Total spaces: 5
- Parking features: Attached, Paved Drive, Off Street
- Attached garage spaces: 1
- Uncovered spaces: 4
Features
- Patio & porch: Porch - Enclosed, Deck - Wood
- Exterior features: Porch - Enclosed, Deck - Wood, Storage, Fenced Yard
- Fencing: Fenced
- Waterfront features: Lake/Pond, 1/2 to 1 Mile To Beach
Lot
- Size: 0.34 Acres
- Features: Wooded
Details
- Parcel number: 7008
- Zoning: R
Construction
Type & style
- Home type: SingleFamily
- Architectural style: Ranch
- Property subtype: Single Family Residence
Materials
- Frame
- Foundation: Concrete Perimeter
- Roof: Shingle
Condition
- Year built: 1968
Utilities & green energy
- Electric: Generator Connection
- Sewer: Private Sewer
- Water: Public
- Utilities for property: for Gas Range, for Electric Dryer, Washer Hookup, Generator Connection
Community & HOA
Community
- Features: Public Transportation, Shopping, Walk/Jog Trails, Golf, Medical Facility, Laundromat, Bike Path, Conservation Area, Highway Access, House of Worship, Public School, T-Station
HOA
- Has HOA: No
Location
- Region: Bellingham
Financial & listing details
- Price per square foot: $257/sqft
- Tax assessed value: $390,500
- Annual tax amount: $5,096
- Date on market: 9/9/2026
Price history
| Date | Event | Price |
|---|---|---|
| 2/28/2024 | Sold | $477,000+0.4%$257/sqft |
Source: MLS PIN #73196566 Report a problem | ||
| 1/31/2024 | Contingent | $475,000$256/sqft |
Source: MLS PIN #73196566 Report a problem | ||
| 1/25/2024 | Listed for sale | $475,000-8.8%$256/sqft |
Source: MLS PIN #73196566 Report a problem | ||
| 1/23/2024 | Listing removed | -- |
Source: Owner Report a problem | ||
| 12/14/2023 | Listed for sale | $521,000+52.3%$281/sqft |
Source: Owner Report a problem | ||
| 11/28/2018 | Sold | $342,000+0.6%$184/sqft |
Source: C21 Commonwealth Sold #72407124_02019 Report a problem | ||
| 10/17/2018 | Pending sale | $339,900$183/sqft |
Source: CENTURY 21 Commonwealth #72407124 Report a problem | ||
| 10/8/2018 | Listed for sale | $339,900+190.5%$183/sqft |
Source: Century 21 Commonwealth #72407124 Report a problem | ||
| 3/27/1992 | Sold | $117,000$63/sqft |
Source: Public Record Report a problem | ||
Public tax history
| Year | Property taxes | Tax assessment |
|---|---|---|
| 2025 | $5,740 +8.6% | $457,000 +11.2% |
| 2024 | $5,287 +3.7% | $411,100 +5.3% |
| 2023 | $5,096 +2.3% | $390,500 +10.4% |
| 2022 | $4,980 +3% | $353,700 +5.5% |
| 2021 | $4,833 +5.9% | $335,400 +4.5% |
| 2020 | $4,563 +10.7% | $320,900 +10.7% |
| 2019 | $4,121 +6.1% | $290,000 +7.6% |
| 2018 | $3,885 +2.5% | $269,600 +2% |
| 2017 | $3,789 +4.6% | $264,200 +4.2% |
| 2016 | $3,624 +4.3% | $253,600 +4% |
| 2015 | $3,476 -0.3% | $243,900 +2.5% |
| 2014 | $3,488 +2.6% | $237,900 +1.1% |
| 2013 | $3,398 +2.8% | $235,300 |
| 2012 | $3,306 +2.4% | $235,300 -4.5% |
| 2011 | $3,230 +4.6% | $246,400 -4.6% |
| 2010 | $3,088 +4.6% | $258,200 -8.7% |
| 2009 | $2,953 +1.7% | $282,900 -5% |
| 2008 | $2,904 +1.9% | $297,800 -3.9% |
| 2007 | $2,850 +2.2% | $309,800 +8.7% |
| 2006 | $2,789 +2.1% | $284,900 +7.6% |
| 2005 | $2,731 +5% | $264,900 +5.9% |
| 2004 | $2,601 -11.5% | $250,100 +27.3% |
| 2003 | $2,938 +39.7% | $196,500 +29.1% |
| 2000 | $2,103 +18.9% | $152,200 +36.6% |
| 1997 | $1,768 | $111,400 |
Find assessor info on the county website
Neighborhood: 02019
Nearby homes
- $500,0003 bd1 ba1.7k sqft14 Little Tree Ln, Bellingham, MA 02019Sold
- $508,5003 bd1 ba1.7k sqft20 Little Tree Ln, Bellingham, MA 02019Off Market
- $576,0003 bd1 ba1.3k sqft17 Little Tree Ln, Bellingham, MA 02019Off Market
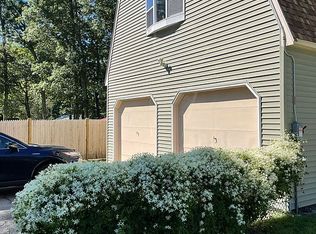
- $550,4003 bd2 ba1.5k sqft19 Little Tree Ln, Bellingham, MA 02019Off Market
- $568,2003 bd1 ba2.1k sqft22 Little Tree Ln, Bellingham, MA 02019Off Market
- $531,6003 bd1 ba2.1k sqft12 Little Tree Ln, Bellingham, MA 02019Off Market
- $546,3003 bd1 ba1.7k sqft15 Little Tree Ln, Bellingham, MA 02019Off Market
- $498,5003 bd1 ba1.6k sqft21 Little Tree Ln, Bellingham, MA 02019Off Market
Nearby schools
GreatSchools rating
- 6/10South Elementary SchoolGrades: PK-3Distance: 0.5 mi
- 5/10Bellingham Memorial Middle SchoolGrades: 4-7Distance: 2.4 mi
- 4/10Bellingham High SchoolGrades: 8-12Distance: 2.6 mi
Schools provided by the listing agent
- Elementary: Dipietro
- Middle: Memorial
- High: Bellingham Hs
Source: MLS PIN. This data may not be complete. We recommend contacting the local school district to confirm school assignments for this home.
Get a cash offer in 3 minutes
Find out how much your home could sell for in as little as 3 minutes with a no-obligation cash offer.
Estimated market value
$558,900
Get a cash offer in 3 minutes
Find out how much your home could sell for in as little as 3 minutes with a no-obligation cash offer.
Estimated market value
$558,900
- Massachusetts
- Norfolk County
- Bellingham
- 02019
- 16 Little Tree Ln
