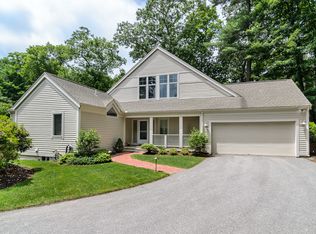
Rarely available freestanding townhouse showcasing a spacious, thoughtfully designed floor plan, sweeping views, and an unbeatable location just moments from Weston Center and miles of hiking trails. Designed for everyday living and effortless entertaining, the chef’s kitchen flows seamlessly into a dramatic cathedral-ceiling family room anchored by a gas fireplace. Sliding doors open to an expansive deck, creating exceptional indoor-outdoor living. The luxurious first-floor primary is a private retreat, complete with a full bath and two walk-in closets. Upstairs, two generously sized bedrooms and another full bath provide comfortable accommodations for family or guests. Hardwood floors, central air, a whole house generator and an EV outlet in the garage add modern convenience. The finished walk-out lower level offers an expansive game room, half bath, and abundant storage. A screened porch offers protected outdoor enjoyment. An exceptional opportunity to enjoy low-maintenance living!
Pending
Price cut: $75K (4/22)
$1,775,000
16 Livermore Ln, Weston, MA 02493
3beds
4,030sqft
Single Family Residence
Built in 2000
-- sqft lot
$1,680,100 Zestimate®
$440/sqft
$1,703/mo HOA
What's special
Gas fireplaceCentral airExpansive deckDramatic cathedral-ceiling family roomHardwood floorsFinished walk-out lower levelLuxurious first-floor primary
- 132 days |
- 94 |
- 1 |
Zillow last checked:
Listing updated:
Listed by:
Denise Mosher 781-267-5750,
Coldwell Banker Realty - Weston 781-894-5555
Source: MLS PIN,MLS#: 73482621
Facts & features
Interior
Bedrooms & bathrooms
- Bedrooms: 3
- Bathrooms: 4
- Full bathrooms: 2
- 1/2 bathrooms: 2
Primary bedroom
- Features: Bathroom - Full, Cathedral Ceiling(s), Walk-In Closet(s), Flooring - Hardwood, Deck - Exterior
- Level: First
- Area: 256
- Dimensions: 16 x 16
Bedroom 2
- Features: Closet, Flooring - Hardwood
- Level: Second
- Area: 294
- Dimensions: 21 x 14
Bedroom 3
- Features: Closet, Flooring - Hardwood
- Level: Second
- Area: 224
- Dimensions: 14 x 16
Primary bathroom
- Features: Yes
Bathroom 1
- Features: Bathroom - Full, Bathroom - Double Vanity/Sink, Bathroom - With Tub & Shower, Cathedral Ceiling(s), Flooring - Stone/Ceramic Tile
- Level: First
Bathroom 2
- Features: Bathroom - Half
- Level: First
Bathroom 3
- Features: Bathroom - Full, Bathroom - Tiled With Tub & Shower
- Level: Second
Dining room
- Features: Flooring - Hardwood, Deck - Exterior, Exterior Access, Recessed Lighting, Slider
- Level: First
- Area: 156
- Dimensions: 12 x 13
Family room
- Features: Flooring - Hardwood
- Level: First
- Area: 154
- Dimensions: 14 x 11
Kitchen
- Features: Flooring - Hardwood, Countertops - Stone/Granite/Solid, Open Floorplan, Stainless Steel Appliances
- Level: First
- Area: 150
- Dimensions: 10 x 15
Living room
- Features: Cathedral Ceiling(s), Flooring - Hardwood
- Level: First
- Area: 225
- Dimensions: 15 x 15
Heating
- Central, Heat Pump, Natural Gas, Electric
Cooling
- Central Air
Appliances
- Included: Gas Water Heater, Range, Dishwasher, Microwave, Refrigerator, Washer, Dryer
- Laundry: First Floor
Features
- Open Floorplan, Bathroom - Half, Play Room, Bathroom
- Flooring: Tile, Carpet, Laminate, Hardwood, Flooring - Wall to Wall Carpet
- Windows: Insulated Windows
- Basement: Full,Partially Finished,Walk-Out Access,Interior Entry
- Number of fireplaces: 1
- Fireplace features: Living Room
Interior area
- Total structure area: 4,030
- Total interior livable area: 4,030 sqft
- Finished area above ground: 2,890
- Finished area below ground: 1,140
Property
Parking
- Total spaces: 6
- Parking features: Attached, Garage Door Opener, Paved Drive, Off Street, Deeded, Paved
- Attached garage spaces: 2
- Uncovered spaces: 4
Features
- Patio & porch: Screened, Deck
- Exterior features: Porch - Screened, Deck, Rain Gutters, Professional Landscaping, Sprinkler System
- Has view: Yes
- View description: Scenic View(s)
Lot
- Features: Wooded
Details
- Parcel number: M:031.0 L:0101 S:008.0,4120995
- Zoning: Condo
Construction
Type & style
- Home type: SingleFamily
- Architectural style: Colonial,Contemporary
- Property subtype: Single Family Residence
Materials
- Frame
- Foundation: Concrete Perimeter
- Roof: Shingle
Condition
- Year built: 2000
Utilities & green energy
- Electric: Generator, Circuit Breakers, 200+ Amp Service, Generator Connection
- Sewer: Private Sewer
- Water: Public
- Utilities for property: for Gas Range, Generator Connection
Green energy
- Energy efficient items: Thermostat
- Water conservation: Gray Water System
Community & HOA
Community
- Features: Shopping, Walk/Jog Trails, Bike Path, Conservation Area
- Security: Security System
HOA
- Has HOA: Yes
- HOA fee: $1,703 monthly
Location
- Region: Weston
Financial & listing details
- Price per square foot: $440/sqft
- Tax assessed value: $1,142,200
- Annual tax amount: $12,678
- Date on market: 3/6/2026
- Road surface type: Paved
Estimated market value
Zestimate®
$1,680,100
Estimated sales range
$1.56M - $1.81M
Rent Zestimate®
$5,889/mo
Price history
| Date | Event | Price |
|---|---|---|
| 5/21/2026 | Pending sale | $1,775,000$440/sqft |
Source: MLS PIN #73482621 Report a problem | ||
| 5/5/2026 | Contingent | $1,775,000$440/sqft |
Source: MLS PIN #73482621 Report a problem | ||
| 4/22/2026 | Price change | $1,775,000-4.1%$440/sqft |
Source: MLS PIN #73482621 Report a problem | ||
| 3/4/2026 | Listed for sale | $1,850,000+48%$459/sqft |
Source: MLS PIN #73482621 Report a problem | ||
| 7/16/2018 | Sold | $1,250,000$310/sqft |
Source: Public Record Report a problem | ||
| 5/7/2018 | Pending sale | $1,250,000$310/sqft |
Source: Coldwell Banker Residential Brokerage - Weston #72319447 Report a problem | ||
| 5/2/2018 | Listed for sale | $1,250,000+25%$310/sqft |
Source: Coldwell Banker Residential Brokerage - Weston #72319447 Report a problem | ||
| 7/11/2013 | Sold | $1,000,000+0.1%$248/sqft |
Source: Public Record Report a problem | ||
| 5/13/2013 | Listed for sale | $999,000+4.5%$248/sqft |
Source: Hammond Residential R. E. #71524603 Report a problem | ||
| 5/30/2001 | Sold | $956,111$237/sqft |
Source: Public Record Report a problem | ||
Public tax history
| Year | Property taxes | Tax assessment |
|---|---|---|
| 2025 | $12,678 -1.5% | $1,142,200 -1.3% |
| 2024 | $12,866 -7.7% | $1,157,000 -1.8% |
| 2023 | $13,945 -7.4% | $1,177,800 +0.2% |
| 2022 | $15,062 -1.3% | $1,175,800 |
| 2021 | $15,262 +1.2% | $1,175,800 |
| 2020 | $15,086 +24% | $1,175,800 +21.7% |
| 2019 | $12,164 +2.3% | $966,200 +1.7% |
| 2018 | $11,886 -0.3% | $950,100 -1.2% |
| 2017 | $11,921 +0.8% | $961,400 -1.2% |
| 2016 | $11,829 -2.1% | $972,800 -1.1% |
| 2015 | $12,085 -3.6% | $984,100 -0.1% |
| 2014 | $12,538 +1.7% | $984,900 -1% |
| 2013 | $12,332 +2.4% | $994,500 |
| 2012 | $12,043 +16% | $994,500 +9.1% |
| 2011 | $10,381 +2.6% | $911,400 |
| 2010 | $10,117 +0.7% | $911,400 |
| 2009 | $10,044 +2.2% | $911,400 -1.1% |
| 2008 | $9,828 +2.9% | $921,100 -1% |
| 2007 | $9,550 +3.1% | $930,800 |
| 2006 | $9,261 +5.5% | $930,800 +0.3% |
| 2005 | $8,782 +3.4% | $928,300 +5.7% |
| 2004 | $8,495 -4.1% | $878,500 +0.7% |
| 2003 | $8,856 +334.3% | $872,500 +333.9% |
| 2002 | $2,039 | $201,100 |
Find assessor info on the county website
Monthly payment
Est. payment
Payment breakdown
Explore the cost of this home by adjusting the details. Changes won't be saved.Climate risks
Neighborhood: 02493
Nearby schools
GreatSchools rating
- 10/10Woodland Elementary SchoolGrades: PK-3Distance: 1 mi
- 9/10Weston Middle SchoolGrades: 6-8Distance: 1.7 mi
- 10/10Weston High SchoolGrades: 9-12Distance: 1.7 mi
Schools provided by the listing agent
- Elementary: Weston
- Middle: Weston Ms
- High: Weston Hs
Source: MLS PIN. This data may not be complete. We recommend contacting the local school district to confirm school assignments for this home.
- $1,441,5003 bd3 ba3k sqft9 Livermore Ln, Weston, MA 02493Off Market
Save - $1,461,2003 bd2 ba2k sqft10 Livermore Ln, Weston, MA 02493Off Market
Save - $1,486,9003 bd3 ba1.9k sqft11 Livermore Ln, Weston, MA 02493Off Market
Save 
- $306,1003 bd2 ba1.8k sqft12 Livermore Ln, Weston, MA 02493Off Market
Save - $1,654,9003 bd4 ba3k sqft15 Livermore Ln, Weston, MA 02493Off Market
Save - $1,578,7003 bd3 ba1.9k sqft17 Livermore Ln, Weston, MA 02493Off Market
Save - $1,172,5003 bd4 ba3k sqft19 Livermore Ln, Weston, MA 02493Sold
Save - $1,347,6003 bd2 ba1.8k sqft21 Livermore Ln, Weston, MA 02493Off Market
Save
A local agent can set up tours, give advice and negotiate with sellers.
A local lender can help you make sure your offer is ready when you are.
Contact agent