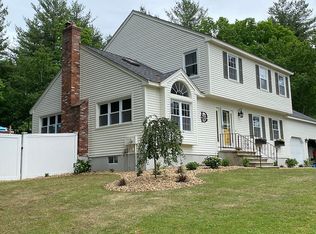
BONUS BRAND NEW high efficiency FHA by Propane Furnace with warranty installed TODAY! Welcome to a rare opportunity in one of Litchfield’s most peaceful neighborhood settings—where privacy, flexibility, and timeless comfort come together on a beautifully wooded 1-acre lot. This stunning 4-bedroom, 3 full bath home offers over 3,720 sq ft of thoughtfully designed living space with a layout that adapts to every stage of life, including highly sought-after first AND second-floor primary suite options. At the heart of the home, the beautifully updated kitchen features granite countertops, newer appliances, under-cabinet lighting, fresh finishes, and seamless flow into inviting gathering spaces designed for everyday living and effortless entertaining. Imagine slow mornings in the breathtaking sunroom beneath soaring pine cathedral ceilings, sunlight pouring through a dramatic Palladian window while overlooking peaceful backyard views. Designed for connection and comfort, the finished lower level offers the perfect media, recreation, fitness, or entertaining space complete with built-in speakers, recessed lighting, and dimmer ambiance. Step outside to your oversized Trex deck and expansive private yard—ideal for summer gatherings, morning coffee, or quiet evenings surrounded by nature. Additional highlights include: - Whole-house generator - Irrigation system - Central air - 2-car attached garage - Hardwood details & updated flooring - Roof replaced in 2018 - Quiet, private neighborhood setting This isn’t just a home—it’s a lifestyle of comfort, flexibility, and everyday luxury.
Closed
Street View
Zillow last checked:
Listing updated:
Bought with:
Elizabeth Smith
Keller Williams Realty Evolution
Source: PrimeMLS,MLS#: 5092635
Price history
| Date | Event | Price |
|---|---|---|
| 7/24/2026 | Sold | $845,000-0.6%$227/sqft |
Source:  PrimeMLS #5092635 Report a problem PrimeMLS #5092635 Report a problem | ||
| 6/19/2026 | Price change | $850,000+0%$228/sqft |
Source: PrimeMLS #5092635 Report a problem | ||
| 6/3/2026 | Listed for sale | $849,900+27%$228/sqft |
Source: PrimeMLS #5092635 Report a problem | ||
| 11/23/2021 | Sold | $669,000-1.6%$180/sqft |
Source: PrimeMLS #4881533 Report a problem | ||
| 11/4/2021 | Contingent | $679,900$183/sqft |
Source: PrimeMLS #4881533 Report a problem | ||
| 11/3/2021 | Pending sale | $679,900$183/sqft |
Source:  Berkshire Hathaway HomeServices Verani Realty #4881533 Report a problem Berkshire Hathaway HomeServices Verani Realty #4881533 Report a problem | ||
| 9/8/2021 | Listed for sale | $679,900$183/sqft |
Source: PrimeMLS #4881533 Report a problem | ||
Nearby homes
Get a cash offer in 3 minutes
Find out how much your home could sell for in as little as 3 minutes with a no-obligation cash offer.
Estimated market value
$850,700
