Skip main navigation
Sold for $850,000
  • $850,000

    16 Logan Dr, Braintree, MA 02184

    3beds
    2,260sqft
    Single Family Residence
    Built in 1970
    0.34 Acres Lot
    $964,900 Zestimate®
    $376/sqft
    $4,707 Estimated rent

    Home value

    $964,900

    $917,000 - $1.02M

    $4,707/mo

    Zestimate® history
    Loading
    Loading...

    Owner options

    List your home for rent

    $4,707/mo

    Rent Zestimate®

    Find your next renter with Zillow Rental Manager. Plus, with online applications, you can quickly screen prospective tenants – for free.

    Learn more

    $4,707/mo

    Rent Zestimate®

    Refinance and save

    $5,297/mo

    Est. payment

    Refinancing to a lower rate could help reduce your monthly payments and save thousands over the life of the loan.

    See today's rates

    $5,297/mo

    Est. payment

    Explore your selling options

    Work with a Zillow partner agent

    Leverage their expertise and Zillow's premium Showcase listings to get your home seen by more buyers.

    Get started

    List with your own agent

    Get your home in front of millions of buyers by listing it on Zillow.

    Learn how to do it

    Sell it yourself

    Take full control of how buyers see your home on Zillow by listing For Sale by Owner (FSBO).

    List your home

    What's special

    Mature natural fencingBrick fireplace kitchenPrivate terraced side yardHardwood floorsLarge front windowLaundry area
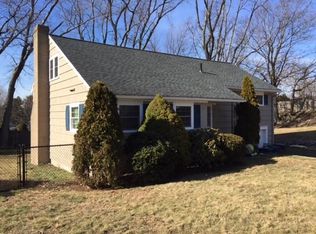
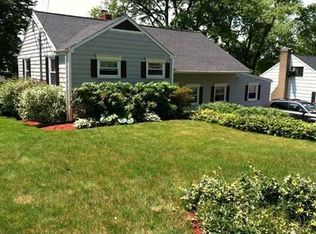
    Premier Location in Braintree- moments to the Rt 3 North & South bound ramps! Moments to the Braintree T Station. Exterior of home Grounds are very well maintained, offering a private terraced side yard with mature natural fencing. Oversized Raised Ranch/Split Entry style home. Lower level has windows in living area, massive open floor plan family room which is adjacent to full bath with shower. Laundry area and Storage Utility area enter to the two car attached garage. Main level of living offers hardwood floors in Diningroom, Livingroom and all three bedrooms as well as hallway. Beautiful hardwoods had been protected from wear with wall to wall (now removed) since property was built. Diningroom ceiling has detailed plaster sunburst design and great view towards Boston skyline from slider to roof deck area. Livingroom is full of natural light with large front window as well as accented by brick fireplace Kitchen and baths are original to construction.

    Zillow last checked:

    Listing updated:

    Listed by:

    MaryBeth Muldowney 781-826-9300,

    TradeWinds Realty Group LLC 781-826-9300,

    MaryBeth Muldowney 781-826-9300

    Bought with:

    Daniel Lauria

    Lauria Real Estate

    Source: MLS PIN,MLS#: 73154187

    Facts & features

    Interior

    Bedrooms & bathrooms
    • Bedrooms: 3
    • Bathrooms: 2
    • Full bathrooms: 1
    • 1/2 bathrooms: 1
    • Main level bathrooms: 1
    • Main level bedrooms: 3
    Primary bedroom
    • Features: Closet, Flooring - Hardwood
    • Level: Main,First
    Bedroom 2
    • Features: Closet, Flooring - Hardwood
    • Level: Main,First
    Bedroom 3
    • Features: Closet, Flooring - Wood
    • Level: Main,First
    Bathroom 1
    • Features: Bathroom - Full, Bathroom - Tiled With Tub
    • Level: Main,First
    Bathroom 2
    • Features: Bathroom - Full, Bathroom - With Shower Stall
    • Level: Basement
    Dining room
    • Features: Flooring - Hardwood, Balcony / Deck, Balcony - Exterior, Exterior Access, Open Floorplan, Slider, Lighting - Overhead, Archway
    • Level: Main,First
    Family room
    • Features: Bathroom - Full, Closet, Flooring - Wall to Wall Carpet
    • Level: Basement
    Kitchen
    • Features: Closet, Dining Area, Exterior Access, Lighting - Overhead
    • Level: Main,First
    Living room
    • Features: Flooring - Hardwood, Window(s) - Bay/Bow/Box, Cable Hookup, Exterior Access, Open Floorplan
    • Level: Main,First
    Heating
    • Central, Baseboard, Oil
    Cooling
    • Central Air
    Appliances
    • Included: Water Heater, Range, Dishwasher
    • Laundry: In Basement, Electric Dryer Hookup, Washer Hookup
    Features
    • Sun Room
    • Flooring: Wood, Tile, Carpet
    • Doors: Storm Door(s)
    • Windows: Insulated Windows
    • Basement: Full,Finished,Walk-Out Access,Interior Entry,Garage Access,Concrete
    • Number of fireplaces: 1
    Interior area
    • Total structure area: 2,260
    • Total interior livable area: 2,260 sqft

    Property

    Parking
    • Total spaces: 6
    • Parking features: Attached, Garage Door Opener, Storage, Workshop in Garage, Paved Drive, Off Street, Paved
    • Attached garage spaces: 2
    • Uncovered spaces: 4
    Features
    • Patio & porch: Porch - Enclosed, Deck - Roof
    • Exterior features: Porch - Enclosed, Deck - Roof, Professional Landscaping
    Lot
    • Size: 0.34 Acres
    Details
    • Parcel number: 11883
    • Zoning: R

    Construction

    Type & style
    • Home type: SingleFamily
    • Architectural style: Raised Ranch,Split Entry
    • Property subtype: Single Family Residence
    Materials
    • Frame
    • Foundation: Concrete Perimeter
    • Roof: Shingle
    Condition
    • Year built: 1970

    Utilities & green energy

    • Electric: Circuit Breakers
    • Sewer: Public Sewer
    • Water: Public
    • Utilities for property: for Electric Range, for Electric Dryer, Washer Hookup

    Community & HOA

    Community
    • Features: Public Transportation, Shopping, Highway Access, T-Station
    HOA
    • Has HOA: No
    Location
    • Region: Braintree

    Financial & listing details

    • Price per square foot: $376/sqft
    • Tax assessed value: $680,500
    • Annual tax amount: $6,642
    • Date on market: 12/20/2025
    • Exclusions: None.
    • Road surface type: Paved

    Price history

    DateEventPrice
    10/19/2023Sold$850,000-14.5%$376/sqft
    Source: MLS PIN #73154187 Report a problem
    9/25/2023Contingent$993,600$440/sqft
    Source: MLS PIN #73154187 Report a problem
    9/1/2023Listed for sale$993,600$440/sqft
    Source: MLS PIN #73154187 Report a problem

    Public tax history

    YearProperty taxesTax assessment
    2025$7,865 +13.3%$788,100 +7.6%
    2024$6,940 +4.5%$732,100 +7.6%
    2023$6,642 +4.2%$680,500 +6.2%
    2022$6,374 +6.3%$640,600 +6.3%
    2021$5,997 +4.9%$602,700 +3.9%
    2020$5,717 +2.1%$579,800 +4.4%
    2019$5,601 +3.8%$555,100 +8.5%
    2018$5,394 +3.3%$511,800 +5.3%
    2017$5,222 +1.8%$486,200 +4.1%
    2016$5,128 $467,000
    Find assessor info on the county website

    Neighborhood: 02184

    Nearby schools

    GreatSchools rating
    Get a cash offer in 3 minutes
    Find out how much your home could sell for in as little as 3 minutes with a no-obligation cash offer.
    Estimated market value
    $964,900
    Get a cash offer in 3 minutes
    Find out how much your home could sell for in as little as 3 minutes with a no-obligation cash offer.
    Estimated market value
    $964,900