Skip main navigation
Off market
  • $442,000

    16 Longwood Dr, Galena, IL 61036

    4beds
    3,146sqft
    SingleFamily
    Built in 1984
    0.83 Acres Lot
    $442,000 Zestimate®
    $140/sqft
    $2,614 Estimated rent

    Home value

    $442,000

    $402,000 - $491,000

    $2,614/mo

    Zestimate® history
    Loading
    Loading...

    Owner options

    List your home for rent

    $2,614/mo

    Rent Zestimate®

    Find your next renter with Zillow Rental Manager. Plus, with online applications, you can quickly screen prospective tenants – for free.

    Learn more

    $2,614/mo

    Rent Zestimate®

    Refinance and save

    $3,173/mo

    Est. payment

    Refinancing to a lower rate could help reduce your monthly payments and save thousands over the life of the loan.

    See today's rates

    $3,173/mo

    Est. payment

    Explore your selling options

    Work with a Zillow partner agent

    Leverage their expertise and Zillow's premium Showcase listings to get your home seen by more buyers.

    Get started

    List with your own agent

    Get your home in front of millions of buyers by listing it on Zillow.

    Learn how to do it

    Sell it yourself

    Take full control of how buyers see your home on Zillow by listing For Sale by Owner (FSBO).

    List your home

    What's special

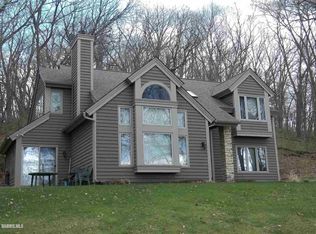
    Nestled on a perch amidst the trees on .82 acres sits this 4 bed, 4 bath Timberpeg home utilizing post and beam construction and combining rustic elegance, modern updates, gorgeous views with peeks over Eagle Ridge South Golf Course and a fantastic location on beautiful Longwood Drive. Open main level is flooded by light from multiple skylights above accentuating the warmth of the exposed wood walls and dramatic wood beams Timberpeg homes are known for, and features inviting great room style living area with cathedral wood clad ceilings above, floor to ceiling stone surround fireplace and access to expansive composite deck, completely remodeled kitchen with sleek-lined modern cabinetry and a pop of color, stainless appliances, quartz counters, eat-at peninsula and farm sink, generous dining room with plenty of space for entertaining, spacious master bedroom with adjoining full bath with skylight and whirlpool, and guest bedroom with easy access to additional full bath. Overlooking the main floor is a large loft with plenty of storage and an alcove that could function as great office space, recreation space or family room/media space. Walk-out lower level offers two additional guest bedrooms with tile flooring, one a suite with private bath, additional nicely appointed full bath, laundry room with deep basin sink, utility room, and access to two car under garage with room for storage. Head outdoors to take in the gorgeous views from the updated front deck with composite floor, covered entry porch area or cozy covered stoop leading to wooded backdrop behind. Concrete driveway is even heated, a great bonus feature that is a rare find. Wonderful location is convenient to all amenities of The Galena Territory and Eagle Ridge Resort and Spa golf and facilities. Square footage is approximate and sourced from Jo Daviess County Assessor.

    This property is not currently displayed as for sale or rent on Zillow. This may be different from what's on other websites or public sources.

    Facts & features

    Interior

    Bedrooms & bathrooms
    • Bedrooms: 4
    • Bathrooms: 4
    • Full bathrooms: 3
    • 1/2 bathrooms: 1
    Heating
    • Forced air, Other, Gas, Propane / Butane
    Cooling
    • Central
    Appliances
    • Included: Dishwasher, Dryer, Garbage disposal, Microwave, Range / Oven, Refrigerator, Washer
    Features
    • Flooring: Tile, Carpet, Hardwood
    • Basement: Finished
    • Has fireplace: Yes
    Interior area
    • Total interior livable area: 3,146 sqft

    Property

    Parking
    • Total spaces: 2
    • Parking features: Carport, Garage - Attached
    Features
    • Exterior features: Wood
    • Has view: Yes
    • View description: Park
    Lot
    • Size: 0.83 Acres
    Details
    • Parcel number: 0841002000

    Construction

    Type & style
    • Home type: SingleFamily
    Materials
    • Roof: Other
    Condition
    • Year built: 1984

    Utilities & green energy

    • Sewer: Septic

    Community & HOA

    HOA
    • Has HOA: Yes
    • HOA fee: $117 monthly
    Location
    • Region: Galena

    Financial & listing details

    • Price per square foot: $140/sqft
    • Tax assessed value: $276,699
    • Annual tax amount: $4,603

    Price history

    DateEventPrice
    9/15/2021Sold$340,000+0.1%$108/sqft
    Source: NorthWest Illinois Alliance of REALTORS® #202104483 Report a problem
    7/30/2021Pending sale$339,500$108/sqft
    Source: NorthWest Illinois Alliance of REALTORS® #202104483 Report a problem
    7/29/2021Listed for sale$339,500+118.3%$108/sqft
    Source: RANWIL #202104483 Report a problem
    4/23/2018Sold$155,500-5.8%$49/sqft
    Source: NorthWest Illinois Alliance of REALTORS® #119908 Report a problem
    3/14/2018Pending sale$165,000$52/sqft
    Source: FIRST GALENA REAL ESTATE #20171716 Report a problem
    9/12/2017Listed for sale$165,000-24.7%$52/sqft
    Source: FIRST GALENA REAL ESTATE #20171716 Report a problem
    9/2/2013Listing removed$219,000$70/sqft
    Source: FIRST GALENA REAL ESTATE #20111875 Report a problem
    10/15/2011Price change$219,000-6.8%$70/sqft
    Source: FIRST GALENA REAL ESTATE #20111875 Report a problem
    9/3/2011Listed for sale$235,000$75/sqft
    Source: FIRST GALENA REAL ESTATE #20111875 Report a problem

    Public tax history

    YearProperty taxesTax assessment
    2024$4,603 +5%$92,233 +14.4%
    2023$4,383 +15.3%$80,609 +34%
    2022$3,800 +20.1%$60,156 +9.8%
    2021$3,164 -1.6%$54,801 +0.8%
    2020$3,216 +2.2%$54,381 +1.7%
    2019$3,147 -9.9%$53,472 -1.2%
    2018$3,492 $54,127 -35.5%
    2017$3,492 -34.3%$83,896 +0.1%
    2016$5,314 +2.2%$83,832
    2015$5,201 +0.4%$83,832 -6.2%
    2014$5,182 -2.5%$89,399 -12%
    2013$5,314 $101,590 -10.6%
    2010-- $113,583 -6%
    2009-- $120,833
    Find assessor info on the county website

    Neighborhood: 61036

    Nearby schools

    GreatSchools rating
    Schools provided by the listing agent
    • Elementary: River Ridge
    • Middle: River Ridge
    • High: River Ridge
    • District: River Ridge

    Source: The MLS. This data may not be complete. We recommend contacting the local school district to confirm school assignments for this home.

    Get pre-qualified for a loan
    At Zillow Home Loans, we can pre-qualify you in as little as 5 minutes with no impact to your credit score.

    An equal housing lender. NMLS #10287.
