Skip main navigation
Sold for $2,150,000
  • $2,150,000

    16 Lookout Drive North, Fairfield, CT 06825

    6beds
    5,623sqft
    Single Family Residence
    Built in 1914
    0.83 Acres Lot
    $2,164,800 Zestimate®
    $382/sqft
    $7,507 Estimated rent

    Home value

    $2,164,800

    $1.97M - $2.38M

    $7,507/mo

    Zestimate® history
    Loading
    Loading...

    Owner options

    List your home for rent

    $7,507/mo

    Rent Zestimate®

    Find your next renter with Zillow Rental Manager. Plus, with online applications, you can quickly screen prospective tenants – for free.

    Learn more

    $7,507/mo

    Rent Zestimate®

    Refinance and save

    $13,094/mo

    Est. payment

    Refinancing to a lower rate could help reduce your monthly payments and save thousands over the life of the loan.

    See today's rates

    $13,094/mo

    Est. payment

    Explore your selling options

    Work with a Zillow partner agent

    Leverage their expertise and Zillow's premium Showcase listings to get your home seen by more buyers.

    Get started

    List with your own agent

    Get your home in front of millions of buyers by listing it on Zillow.

    Learn how to do it

    Sell it yourself

    Take full control of how buyers see your home on Zillow by listing For Sale by Owner (FSBO).

    List your home

    What's special

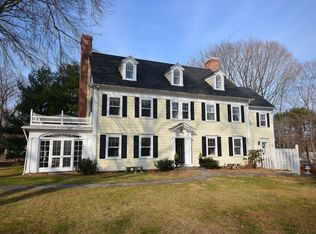
    Discover the breathtaking beauty and resort-style luxury of this exquisite, fully renovated 1914 Colonial - an architectural masterpiece overlooking the 16th hole of Brooklawn Country Club. This 6-bedroom estate, boasts 5,623 square feet across three sprawling levels, seamlessly blending historical grandeur with modern, lavish living. Period details abound, including custom millwork accentuating the superior craftsmanship of a bygone era. Generously proportioned rooms flow effortlessly, perfect for both grand entertaining and versatile daily life. The Gourmet Kitchen is a chef's dream, featuring premium quartzite counters, a large center island, and spacious dining/gathering areas. Additional highlights include a dedicated Office w/custom built-ins, a spectacular Family Room w/French doors and wet bar, AND a magnificent upper-level Great Room with soaring ceilings and authentic hand-hewn wood beams. The well-appointed Primary Suite serves as a private sanctuary, complete w/a newly renovated, spa-like bath and dressing room. Outside, your private haven awaits with resort-style amenities transforming you into the ultimate host. Whether planning an epic celebration or intimate weekend chill, this space delivers - a sparkling heated pool, full outdoor kitchen, sport court, stone fire pit, and expansive bluestone terrace. Enjoy sweeping views and unforgettable sunsets over the picturesque golf course. This is more than just a home, its a timeless legacy waiting to be claimed

    Zillow last checked:

    Listing updated:

    Listed by:

    Carol Langeland (203)895-7892,

    William Pitt Sotheby's Int'l 203-255-9900

    Bought with:

    Cynthia Deriemer, RES.0782295

    Berkshire Hathaway NE Prop.

    Source: Smart MLS,MLS#: 24166699MLS Logo

    Facts & features

    Interior

    Bedrooms & bathrooms
    • Bedrooms: 6
    • Bathrooms: 6
    • Full bathrooms: 4
    • 1/2 bathrooms: 2
    Primary bedroom
    • Features: Dressing Room, Fireplace, Walk-In Closet(s), Hardwood Floor
    • Level: Upper
    • Area: 480 Square Feet
    • Dimensions: 16 x 30
    Bedroom
    • Features: Hardwood Floor
    • Level: Upper
    • Area: 208 Square Feet
    • Dimensions: 16 x 13
    Bedroom
    • Features: Hardwood Floor
    • Level: Upper
    • Area: 156 Square Feet
    • Dimensions: 12 x 13
    Bedroom
    • Features: Hardwood Floor
    • Level: Upper
    • Area: 120 Square Feet
    • Dimensions: 10 x 12
    Bedroom
    • Features: Wall/Wall Carpet
    • Level: Third,Upper
    • Area: 176 Square Feet
    • Dimensions: 16 x 11
    Bedroom
    • Features: Wall/Wall Carpet
    • Level: Third,Upper
    • Area: 176 Square Feet
    • Dimensions: 16 x 11
    Primary bathroom
    • Features: Remodeled, Tub w/Shower, Marble Floor
    • Level: Upper
    • Area: 273 Square Feet
    • Dimensions: 13 x 21
    Dining room
    • Features: High Ceilings, Hardwood Floor
    • Level: Main
    • Area: 285 Square Feet
    • Dimensions: 15 x 19
    Family room
    • Features: High Ceilings, Wet Bar, Hardwood Floor
    • Level: Main
    • Area: 504 Square Feet
    • Dimensions: 24 x 21
    Great room
    • Features: Remodeled, High Ceilings, Vaulted Ceiling(s), Beamed Ceilings, Hardwood Floor
    • Level: Upper
    • Area: 720 Square Feet
    • Dimensions: 30 x 24
    Kitchen
    • Features: Remodeled, Quartz Counters, Dining Area, Kitchen Island, Sliders, Hardwood Floor
    • Level: Main
    • Area: 646 Square Feet
    • Dimensions: 19 x 34
    Living room
    • Features: High Ceilings, Fireplace, Hardwood Floor
    • Level: Main
    • Area: 450 Square Feet
    • Dimensions: 15 x 30
    Office
    • Features: Bookcases, Built-in Features, Hardwood Floor
    • Level: Main
    • Area: 120 Square Feet
    • Dimensions: 10 x 12
    Heating
    • Forced Air, Natural Gas
    Cooling
    • Central Air
    Appliances
    • Included: Gas Cooktop, Oven/Range, Oven, Convection Oven, Microwave, Subzero, Dishwasher, Disposal, Washer, Dryer, Gas Water Heater, Water Heater
    • Laundry: Upper Level, Mud Room
    Features
    • Sound System, Entrance Foyer, Smart Thermostat
    • Doors: French Doors
    • Basement: Full,Unfinished,Sump Pump,Storage Space,Walk-Out Access,Concrete
    • Attic: Storage,Finished,Walk-up
    • Number of fireplaces: 2
    Interior area
    • Total structure area: 5,623
    • Total interior livable area: 5,623 sqft
    • Finished area above ground: 5,623

    Property

    Parking
    • Total spaces: 6
    • Parking features: Attached, Detached, Paved, Driveway, Garage Door Opener, Private
    • Attached garage spaces: 4
    • Has uncovered spaces: Yes
    Features
    • Patio & porch: Terrace
    • Exterior features: Outdoor Grill, Rain Gutters, Garden, Lighting, Stone Wall, Underground Sprinkler
    • Has private pool: Yes
    • Pool features: Heated, Vinyl, In Ground
    • Fencing: Partial,Stone,Fenced,Full
    • Has view: Yes
    • View description: Golf Course
    • Waterfront features: Beach Access
    Lot
    • Size: 0.83 Acres
    • Features: Dry, Level, Landscaped, Rolling Slope
    Details
    • Parcel number: 118348
    • Zoning: R3

    Construction

    Type & style
    • Home type: SingleFamily
    • Architectural style: Colonial,Antique
    • Property subtype: Single Family Residence
    Materials
    • Shingle Siding, Wood Siding
    • Foundation: Concrete Perimeter, Stone
    • Roof: Asphalt
    Condition
    • New construction: No
    • Year built: 1914

    Utilities & green energy

    • Sewer: Public Sewer
    • Water: Public
    • Utilities for property: Cable Available

    Community & HOA

    Community
    • Features: Golf, Library, Medical Facilities, Park, Public Rec Facilities, Shopping/Mall, Tennis Court(s)
    • Security: Security System
    • Subdivision: Brooklawn
    HOA
    • Has HOA: Yes
    • Amenities included: Park
    • Services included: Trash
    • HOA fee: $977 annually
    Location
    • Region: Fairfield

    Financial & listing details

    • Price per square foot: $382/sqft
    • Tax assessed value: $723,800
    • Annual tax amount: $20,549
    • Date on market: 4/17/2026

    Price history

    DateEventPrice
    6/1/2026Sold$2,150,000+7.6%$382/sqft
    Source: Smart MLS #24166699 Report a problem
    5/3/2026Pending sale$1,999,000$356/sqft
    Source: Smart MLS #24166699 Report a problem
    4/23/2026Listed for sale$1,999,000+81.7%$356/sqft
    Source: Smart MLS #24166699 Report a problem
    8/26/2016Sold$1,100,000-21.4%$196/sqft
    Source: Smart MLS #99145205 Report a problem
    8/20/2007Sold$1,400,000+10.7%$249/sqft
    Source: Smart MLS #98331474 Report a problem
    12/23/2004Sold$1,265,000$225/sqft
    Source: Public Record Report a problem

    Public tax history

    YearProperty taxesTax assessment
    2025$20,549 +1.8%$723,800
    2024$20,194 +1.4%$723,800
    2023$19,912 +1%$723,800
    2022$19,716 +1%$723,800
    2021$19,528 -2.5%$723,800 -3.2%
    2020$20,024 $747,460
    2019$20,024 +1.6%$747,460
    2018$19,703 +2.1%$747,460
    2017$19,299 +1.5%$747,460
    2016$19,023 $747,460
    Find assessor info on the county website

    Neighborhood: 06825

    Nearby schools

    GreatSchools rating
    Schools provided by the listing agent
    • Elementary: Stratfield
    • Middle: Tomlinson
    • High: Fairfield Warde

    Source: Smart MLS. This data may not be complete. We recommend contacting the local school district to confirm school assignments for this home.

    Sell for more on Zillow
    Get a Zillow Showcase℠ listing at no additional cost and you could sell for .
    $2,164,800
    2% more
    +$43,296
    With Zillow Showcase(estimated)
    $2,208,096