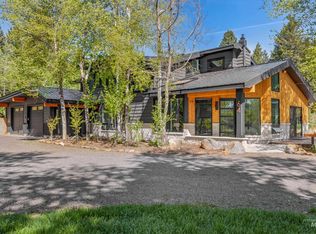
Nestled on a serene 1.21-acre lot in the exclusive Blackhawk Ranch, this 2022 custom-built masterpiece seamlessly blends Scandinavian-modern sophistication with timeless Idaho mountain warmth. Privately backed by a vast 114-acre Payette River conservation easement, the home delivers unparalleled privacy, sweeping natural vistas, and direct access to miles of pristine riverside trails right from your backyard. This exquisite 4-bedroom, 2.5-bath residence spans 3,600 square feet in total of refined living space. The ADU is 809 SF with a bedroom and full bath. Soaring vaulted ceilings, walls of glass, radiant-heated concrete floors, a cozy wood-burning fireplace, and highly efficient ICF construction (smartphone-controlled) deliver year-round comfort and energy savings creating an atmosphere of effortless elegance and comfort. The gourmet kitchen features premium appliances, while the luxurious primary suite offers a spa-like retreat. A dedicated office provides a quiet workspace, and the attached 809 SF ADU with a private entrance, full bath and full kitchen is perfect for guests, family, or private income. Boasting a massive attached 1,500 sq ft shop with RV hookup and radiant floor heating, this property is ideally located just 12 minutes from Payette Lake and 25 minutes from Brundage Mountain.
Pending
$1,498,000
16 Lost River Dr, McCall, ID 83638
4beds
4baths
3,600sqft
Single Family Residence
Built in 2022
1.21 Acres Lot
$1,451,500 Zestimate®
$416/sqft
$54/mo HOA
What's special
Cozy wood-burning fireplaceSoaring vaulted ceilingsSweeping natural vistasWalls of glass
- 52 days
- 166
- 4
Zillow last checked:
Listing updated:
Listed by:
Matt Bauscher Cell:208-330-8515,
Amherst Madison,
Amber Murrer 208-921-4969,
Amherst Madison
Source: IMLS,MLS#: 98999657
Facts & features
Interior
Bedrooms & bathrooms
- Bedrooms: 4
- Bathrooms: 4
- Main level bathrooms: 2
- Main level bedrooms: 4
Primary bedroom
- Level: Main
- Area: 360
- Dimensions: 20 x 18
Bedroom 2
- Level: Main
- Area: 121
- Dimensions: 11 x 11
Bedroom 3
- Level: Main
- Area: 154
- Dimensions: 14 x 11
Bedroom 4
- Level: Main
- Area: 144
- Dimensions: 12 x 12
Kitchen
- Level: Main
- Area: 130
- Dimensions: 13 x 10
Office
- Level: Upper
- Area: 345
- Dimensions: 23 x 15
Heating
- Forced Air, Natural Gas, Propane, Radiant, Wood
Appliances
- Included: Gas Water Heater, Tankless Water Heater, Dishwasher, Disposal, Double Oven, Microwave, Oven/Range Built-In, Refrigerator, Washer, Dryer
Features
- Bath-Master, Bed-Master Main Level, Den/Office, Great Room, Rec/Bonus, Two Kitchens, Double Vanity, Walk-In Closet(s), Walk In Shower, Kitchen Island, Quartz Counters, Number of Baths Main Level: 2, Number of Baths Upper Level: 1
- Flooring: Concrete
- Has basement: No
- Number of fireplaces: 1
- Fireplace features: One
Interior area
- Total structure area: 3,600
- Total interior livable area: 3,600 sqft
- Finished area above ground: 3,600
- Finished area below ground: 0
Video & virtual tour
Property
Parking
- Total spaces: 4
- Parking features: Attached, RV Access/Parking
- Attached garage spaces: 4
- Details: Garage: 28x28, Garage Door: 18x10
Features
- Levels: Two
- Patio & porch: Covered Patio/Deck
- Has view: Yes
- Waterfront features: River
Lot
- Size: 1.21 Acres
- Features: 1 - 4.99 AC, Garden, Views, Cul-De-Sac, Wooded, Winter Access
Details
- Additional structures: Separate Living Quarters
- Parcel number: RP004720000300
Construction
Type & style
- Home type: SingleFamily
- Property subtype: Single Family Residence
Materials
- Frame, Stone, HardiPlank Type
- Foundation: Slab
- Roof: Composition
Condition
- Year built: 2022
Utilities & green energy
- Sewer: Septic Tank
- Water: Well
Community & HOA
Community
- Subdivision: Blackhawk Ranch
HOA
- Has HOA: Yes
- HOA fee: $650 annually
Location
- Region: Mccall
Financial & listing details
- Price per square foot: $416/sqft
- Tax assessed value: $1,246,503
- Annual tax amount: $2,452
- Date on market: 9/3/2026
- Listing terms: Cash,Conventional,FHA,VA Loan
- Ownership: Fee Simple
- Road surface type: Paved
Estimated market value
$1,451,500
$1.38M - $1.52M
$5,722/mo
Price history
Price history is unavailable.
Public tax history
| Year | Property taxes | Tax assessment |
|---|---|---|
| 2025 | $2,452 -9.3% | $1,246,503 +1% |
| 2024 | $2,704 -6.3% | $1,233,787 +0.2% |
| 2023 | $2,887 +590% | $1,231,403 +541.4% |
| 2022 | $418 +30.3% | $191,998 +93.2% |
| 2021 | $321 | $99,353 +24.7% |
| 2020 | $321 -22% | $79,669 +6.5% |
| 2019 | $411 +132.5% | $74,799 +0.2% |
| 2018 | $177 -63.1% | $74,626 -18.1% |
| 2017 | $479 +102.9% | $91,128 +5.4% |
| 2016 | $236 -46.7% | $86,496 +12.6% |
| 2015 | $443 +163.4% | $76,848 +41.2% |
| 2013 | $168 | $54,444 |
Find assessor info on the county website
Monthly payment
Est. payment
Payment breakdown
Explore the cost of this home by adjusting the details. Changes won't be saved.Climate risks
Neighborhood: 83638
Nearby schools
Schools provided by the listing agent
- Elementary: Barbara Morgan Elementary (McCall)
- Middle: Payette Lakes
- High: McCall Donnelly
- District: McCall-Donnelly Joint District #421
Source: IMLS. This data may not be complete. We recommend contacting the local school district to confirm school assignments for this home.

Similar homes
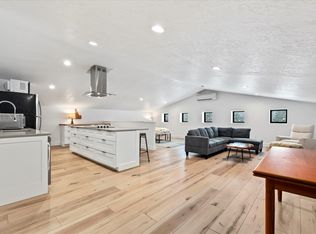
- $1,200,0004 bd3 ba2.4k sqft12 Cassia Ct, McCall, ID 83638Active
 MLS ID #98999141, Lora Callister, Keller Williams Realty Boise. IMLS
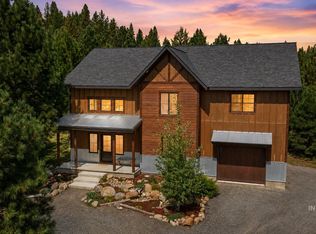
 - $1,690,0004 bd3 ba3.3k sqft401 Timbercrest Loop, McCall, ID 83638For Sale
 MLS ID #545125, Julian Greaves. MCAR
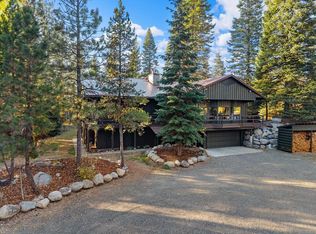
 - $1,649,0005 bd3 ba3.6k sqft13945 Galloping Rd, McCall, ID 83638Active
 MLS ID #98995904, April Rinehart, Keller Williams Realty Boise. IMLS
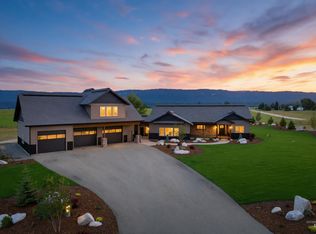
 - $1,649,9004 bd3 ba2.6k sqft64 Ilka Ln, McCall, ID 83638Active
 MLS ID #98989927, Alexandria (sasha) Childs, Amherst Madison. IMLS
