Skip main navigation
Closed
  • Listed by: First Community Realty • Stephanie E Fobian • Contact: 314-600-0217
    Bought with: Berkshire Hathaway HomeServices Select Properties
    Price Unknown

    16 Lost Valley Ct, Saint Peters, MO 63376

    4beds
    3,824sqft
    Single Family Residence
    Built in 1980
    1.23 Acres Lot
    $597,000 Zestimate®
    $--/sqft
    $3,647 Estimated rent

    Home value

    $597,000

    $555,000 - $639,000

    $3,647/mo

    Zestimate® history
    Loading
    Loading...

    Owner options

    List your home for rent

    $3,647/mo

    Rent Zestimate®

    Find your next renter with Zillow Rental Manager. Plus, with online applications, you can quickly screen prospective tenants – for free.

    Learn more

    $3,647/mo

    Rent Zestimate®

    Refinance and save

    Refinancing to a lower rate could help reduce your monthly payments and save thousands over the life of the loan.

    See today's rates

    Explore your selling options

    Work with a Zillow partner agent

    Leverage their expertise and Zillow's premium Showcase listings to get your home seen by more buyers.

    Get started

    List with your own agent

    Get your home in front of millions of buyers by listing it on Zillow.

    Learn how to do it

    Sell it yourself

    Take full control of how buyers see your home on Zillow by listing For Sale by Owner (FSBO).

    List your home

    What's special

    Cozy woodburning fireplacePartially finished basementCozy loftLuxurious quartz countertopsModern bathStainless steel appliancesNatural light
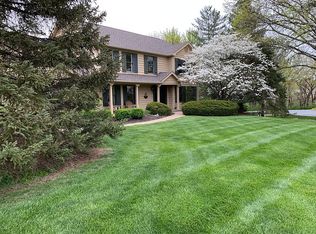
    Welcome to 16 Lost Valley Ct- this stunning 4 bd, 31/2 bth home is located on a sprawling 1+ acre water view lot in the heart of the Francis Howell School District. As you enter the home you are greeted w/ a swath of natural light, cozy woodburning fireplace (sealed), gleaming LVP, & soaring ceilings in the living room. The eat-in kitchen features long stretches of luxurious quartz countertops, custom cabinetry, center island, tiled back splash, & stainless steel appliances. The separate dining room is perfect for hosting! Enjoy easy living w/ ensuite main story primary bdrm. Find 2 additional bdrms, cozy loft, & modern bath on the upper level. The partially finished basement offers plenty additional living space, including another ensuite bdrm w/ full bath, & 2nd woodburning fireplace (sealed) . Soak up the tranquility of the beautiful backyard on the newer covered deck (2021). Newer paint & flooring throughout, newer furnace & AC (2021), newer siding, & 2 car garage are extra bonus!

    Zillow last checked:

    Listing updated:

    Listed by:

    Stephanie E Fobian 314-600-0217,

    First Community Realty

    Bought with:

    Madison Hayes, 2018010039

    Berkshire Hathaway HomeServices Select Properties

    Source: MARIS,MLS#: 25006431MLS LogoOriginating MLS: St. Charles County Association of REALTORS

    Facts & features

    Interior

    Bedrooms & bathrooms
    • Bedrooms: 4
    • Bathrooms: 4
    • Full bathrooms: 3
    • 1/2 bathrooms: 1
    • Main level bathrooms: 2
    • Main level bedrooms: 1
    Heating
    • Forced Air, Electric
    Cooling
    • Central Air, Electric
    Appliances
    • Included: Electric Water Heater, Dishwasher, Disposal, Microwave, Electric Range, Electric Oven, Refrigerator, Stainless Steel Appliance(s)
    Features
    • Kitchen/Dining Room Combo, Separate Dining, Vaulted Ceiling(s), Custom Cabinetry, Eat-in Kitchen, Pantry, Solid Surface Countertop(s)
    • Flooring: Carpet
    • Basement: Sleeping Area,Unfinished
    • Number of fireplaces: 2
    • Fireplace features: Recreation Room, Wood Burning, Basement, Living Room
    Interior area
    • Total structure area: 3,824
    • Total interior livable area: 3,824 sqft
    • Finished area above ground: 2,480
    • Finished area below ground: 1,344

    Property

    Parking
    • Total spaces: 2
    • Parking features: Attached, Garage, Off Street
    • Attached garage spaces: 2
    Features
    • Levels: One and One Half
    • Patio & porch: Deck, Covered
    • Has view: Yes
    Lot
    • Size: 1.23 Acres
    • Dimensions: 139 x 293 x 207 x 349
    • Features: Adjoins Wooded Area, Level, Views
    Details
    • Parcel number: 300095215000042.0000000
    • Special conditions: Standard

    Construction

    Type & style
    • Home type: SingleFamily
    • Architectural style: Traditional,Other
    • Property subtype: Single Family Residence
    Materials
    • Stone Veneer, Brick Veneer, Wood Siding, Cedar
    Condition
    • Year built: 1980

    Utilities & green energy

    • Sewer: Public Sewer
    • Water: Public

    Community & HOA

    Community
    • Subdivision: Hidden Lake Estate
    Location
    • Region: Saint Peters

    Financial & listing details

    • Tax assessed value: $341,755
    • Annual tax amount: $4,564
    • Date on market: 2/14/2025
    • Cumulative days on market: 3 days
    • Listing terms: Cash,Conventional,FHA,VA Loan
    • Ownership: Private
    • Road surface type: Concrete

    Price history

    DateEventPrice
    3/10/2025Sold--
    Source: MARIS #25006431 Report a problem
    2/17/2025Pending sale$550,000$144/sqft
    Source: MARIS #25006431 Report a problem
    2/14/2025Listed for sale$550,000+52.8%$144/sqft
    Source: MARIS #25006431 Report a problem
    3/24/2021Listing removed--
    Source: Owner Report a problem
    10/2/2013Listing removed$359,900$94/sqft
    Source: Owner Report a problem
    8/5/2013Listed for sale$359,900$94/sqft
    Source: Owner Report a problem

    Public tax history

    YearProperty taxesTax assessment
    2025$4,411 -3.3%$64,934 -0.8%
    2024$4,564 +0.1%$65,453
    2023$4,558 +8.6%$65,453 +16.4%
    2022$4,197 $56,250
    2021-- $56,250 +2.3%
    2020-- $54,975
    2019$3,740 $54,975 +16.5%
    2018$3,740 +0.5%$47,188
    2017$3,722 +6.5%$47,188 +6.2%
    2016$3,496 +0.2%$44,414
    2015$3,489 +21.8%$44,414 +25.6%
    2014$2,865 $35,371
    2013-- $35,371 -10%
    2012-- $39,310
    2011-- $39,310
    2010-- $39,310
    2009-- $39,310 -23.4%
    2008-- $51,290 -78.3%
    2007-- $236,570
    2006-- $236,570
    2005-- $236,570 +9.1%
    2004-- $216,870
    2003-- $216,870
    2002-- --
    2001-- --
    Find assessor info on the county website

    Neighborhood: 63376

    Nearby schools

    GreatSchools rating
    Schools provided by the listing agent
    • Elementary: Fairmount Elem.
    • Middle: Saeger Middle
    • High: Francis Howell Central High

    Source: MARIS. This data may not be complete. We recommend contacting the local school district to confirm school assignments for this home.

    Get a cash offer in 3 minutes
    Find out how much your home could sell for in as little as 3 minutes with a no-obligation cash offer.
    Estimated market value
    $597,000
    Get a cash offer in 3 minutes
    Find out how much your home could sell for in as little as 3 minutes with a no-obligation cash offer.
    Estimated market value
    $597,000