Skip main navigation
Sold for $426,000
  • $426,000

    16 Lumbermill Ln, Voorhees, NJ 08043

    3beds
    1,734sqft
    Townhouse
    Built in 2005
    2,483 Square Feet Lot
    $470,300 Zestimate®
    $246/sqft
    $3,033 Estimated rent

    Home value

    $470,300

    $447,000 - $494,000

    $3,033/mo

    Zestimate® history
    Loading
    Loading...

    Owner options

    List your home for rent

    $3,033/mo

    Rent Zestimate®

    Find your next renter with Zillow Rental Manager. Plus, with online applications, you can quickly screen prospective tenants – for free.

    Learn more

    $3,033/mo

    Rent Zestimate®

    Refinance and save

    $3,455/mo

    Est. payment

    Refinancing to a lower rate could help reduce your monthly payments and save thousands over the life of the loan.

    See today's rates

    $3,455/mo

    Est. payment

    Explore your selling options

    Work with a Zillow partner agent

    Leverage their expertise and Zillow's premium Showcase listings to get your home seen by more buyers.

    Get started

    List with your own agent

    Get your home in front of millions of buyers by listing it on Zillow.

    Learn how to do it

    Sell it yourself

    Take full control of how buyers see your home on Zillow by listing For Sale by Owner (FSBO).

    List your home

    What's special

    Modern weight roomLuxury livingVersatile loftVaulted ceilingsTray ceilingsShopping destinationsDouble sinks
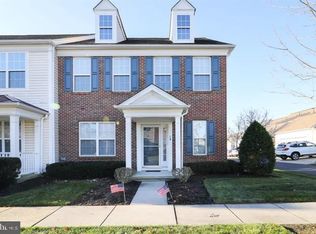
    Welcome to your dream home at 16 Lumbermill Lane, nestled in the charming Centennial Mills Adult 55+ gated community, promising the pinnacle of luxury living. From the inviting covered front porch to the gleaming hardwood floors in the foyer, elegance permeates every corner of this exquisite townhouse. The seamless flow from the great room to the dining area creates an ideal space for entertaining, accentuated by vaulted ceilings and striking wainscoting. The meticulously updated kitchen is a culinary haven, featuring an Italian-imported oven that adds sophistication to every meal. Retreat to the main-level master suite, where tranquility reigns with tray ceilings, plush carpeting, and a private bathroom boasting double sinks and a stall shower. The convenience of first-floor laundry enhances daily living. Upstairs, a versatile loft offers endless possibilities, while two additional bedrooms exude warmth and comfort. Outside, the back patio beckons for leisurely moments, complemented by the oversized 2-car garage providing ample storage. Access to the community clubhouse enhances the resort-style living experience, offering amenities such as a ballroom, billiards, card, and craft rooms. The sunlit lobby with a fireplace and a library's collection invites relaxation, while community activities and social gatherings foster engagement. Maintain your fitness routine in the state-of-the-art fitness center, complete with an indoor & outdoor pool, hot tub, saunas, and a modern weight room. Added convenience comes with included lawn maintenance and snow plowing services. Conveniently located near major roads, dining, and shopping destinations, this townhouse seamlessly blends luxury and convenience. Don't miss the chance to make this exquisite residence in Centennial Mills your own. Schedule your showing today and embark on a journey of luxurious living.

    Zillow last checked:

    Listing updated:

    Listed by:

    Chad Castorina 215-771-5050,

    Tesla Realty Group LLC

    Bought with:

    Anthony Farinelli, 17558

    Keller Williams Realty - Cherry Hill

    Source: Bright MLS,MLS#: NJCD2066392MLS Logo

    Facts & features

    Interior

    Bedrooms & bathrooms
    • Bedrooms: 3
    • Bathrooms: 3
    • Full bathrooms: 2
    • 1/2 bathrooms: 1
    • Main level bathrooms: 2
    • Main level bedrooms: 1
    Basement
    • Area: 0
    Heating
    • Forced Air, ENERGY STAR Qualified Equipment, Programmable Thermostat, Natural Gas
    Cooling
    • Central Air, Electric
    Appliances
    • Included: Built-In Range, Double Oven, Self Cleaning Oven, Dishwasher, Disposal, Energy Efficient Appliances, Microwave, Gas Water Heater
    • Laundry: Main Level
    Features
    • Primary Bath(s), Butlers Pantry, Bathroom - Stall Shower, Eat-in Kitchen, Cathedral Ceiling(s), 9'+ Ceilings
    • Flooring: Wood, Carpet, Tile/Brick
    • Has basement: No
    • Has fireplace: No
    Interior area
    • Total structure area: 1,734
    • Total interior livable area: 1,734 sqft
    • Finished area above ground: 1,734
    • Finished area below ground: 0

    Property

    Parking
    • Total spaces: 2
    • Parking features: Garage Door Opener, Attached
    • Attached garage spaces: 2
    Accessibility
    • Accessibility features: None
    Features
    • Levels: Two
    • Stories: 2
    • Patio & porch: Patio, Porch
    • Exterior features: Sidewalks, Street Lights, Lawn Sprinkler
    • Pool features: Community
    Lot
    • Size: 2,483 sqft
    • Features: Level, Front Yard, Rear Yard
    Details
    • Additional structures: Above Grade, Below Grade
    • Parcel number: 340020000002 209
    • Zoning: CCRC
    • Special conditions: Standard

    Construction

    Type & style
    • Home type: Townhouse
    • Architectural style: Contemporary
    • Property subtype: Townhouse
    Materials
    • Frame
    • Foundation: Slab
    • Roof: Pitched
    Condition
    • New construction: No
    • Year built: 2005
    Details
    • Builder model: NEW HOPE
    • Builder name: PULTE

    Utilities & green energy

    • Electric: Underground, 100 Amp Service
    • Sewer: Public Sewer
    • Water: Public
    • Utilities for property: Cable Connected
    Green energy
    • Energy efficient items: Appliances

    Community & neighborhood

    Security
    • Security features: Security System, Fire Sprinkler System
    Senior living
    • Senior community: Yes
    Location
    • Region: Voorhees
    • Subdivision: Centennial Mill
    • Municipality: VOORHEES TWP

    HOA & financial

    HOA
    • Has HOA: Yes
    • HOA fee: $341 monthly
    • Amenities included: Pool, Clubhouse
    • Services included: Pool(s), Common Area Maintenance, Maintenance Structure, Maintenance Grounds, Snow Removal, Trash, Health Club, Management
    • Association name: CENTENNIAL MILL HOMEOWNERS ASSOCIATION

    Other

    Other facts
    • Listing agreement: Exclusive Right To Sell
    • Listing terms: Conventional,VA Loan,FHA
    • Ownership: Fee Simple

    Price history

    DateEventPrice
    5/17/2024Sold$426,000+4.7%$246/sqft
    Source: Bright MLS #NJCD2066392 Report a problem
    4/24/2024Pending sale$407,000$235/sqft
    Source: Bright MLS #NJCD2066392 Report a problem
    4/13/2024Listed for sale$407,000+73.2%$235/sqft
    Source: Bright MLS #NJCD2066392 Report a problem
    11/27/2017Sold$235,000-4.1%$136/sqft
    Source: Public Record Report a problem
    9/22/2017Pending sale$245,000$141/sqft
    Source: BHHS Fox & Roach-Marlton #7026064 Report a problem
    9/16/2017Price change$245,000-3.9%$141/sqft
    Source: BHHS Fox & Roach-Marlton #7026064 Report a problem
    8/14/2017Price change$255,000-1.9%$147/sqft
    Source: BHHS Fox & Roach-Marlton #7026064 Report a problem
    6/19/2017Price change$259,900-1.9%$150/sqft
    Source: LONG and FOSTER REAL ESTATE INC-Cherry Hill #6956342 Report a problem
    5/7/2017Price change$265,000-3.6%$153/sqft
    Source: LONG and FOSTER REAL ESTATE INC-Cherry Hill #6956342 Report a problem
    4/4/2017Listed for sale$275,000+6.6%$159/sqft
    Source: LONG and FOSTER REAL ESTATE INC-Cherry Hill #6956342 Report a problem
    5/2/2005Sold$258,090$149/sqft
    Source: Public Record Report a problem

    Public tax history

    YearProperty taxesTax assessment
    2025$8,746 -6.9%$339,800 +55.5%
    2024$9,396 +1.8%$218,500
    2023$9,227 +2.1%$218,500
    2022$9,042 +0.6%$218,500
    2021$8,985 +4.2%$218,500
    2020$8,622 +0.7%$218,500
    2019$8,565 $218,500
    2018$8,565 +1.3%$218,500
    2017$8,456 +3.3%$218,500
    2016$8,189 +1.3%$218,500
    2015$8,087 +3.3%$218,500
    2014$7,831 -1.9%$218,500
    2013$7,982 +2%$218,500 -20.9%
    2012$7,822 +4.2%$276,100
    2011$7,510 +4.5%$276,100
    2010$7,184 +0.9%$276,100
    2009$7,123 $276,100
    2008-- $276,100
    2007-- $276,100
    2006-- $276,100

    Find assessor info on the county website

    Neighborhood: 08043

    Nearby schools

    GreatSchools rating
    Schools provided by the listing agent
    • District: Eastern Camden County Reg Schools

    Source: Bright MLS. This data may not be complete. We recommend contacting the local school district to confirm school assignments for this home.

    Get a cash offer in 3 minutes
    Find out how much your home could sell for in as little as 3 minutes with a no-obligation cash offer.
    Estimated market value
    $470,300
    Get a cash offer in 3 minutes
    Find out how much your home could sell for in as little as 3 minutes with a no-obligation cash offer.
    Estimated market value
    $470,300