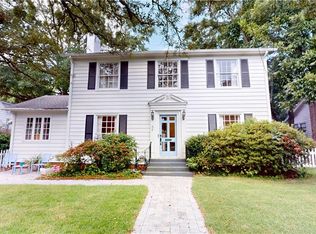
Have you been waiting for that hard-to-find Midtown historic home? This may be it—on popular Macy Place! This beautifully updated 1920s home blends historic Midtown character with the space, more storage than you've ever encountered in a Midtown home, and modern updates that are so difficult to find in the neighborhood. It offers 4 bedrooms, 2 baths and approximately 2,433 square feet, with a fantastic floor plan, excellent storage, a downstairs bedroom and bath, and something especially hard to find in Midtown—a real one-car garage with a remote-controlled door. Thoughtfully renovated 2017-2022 with both style and everyday living in mind, this home offers numerous updates. Per seller, improvements include a new roof (2022), downstairs HVAC (2022), upstairs HVAC (2017), gas tankless water heater, and plumbing and electrical updates in 2017. The garage door motor and remote were also recently replaced. Sellers are currently finishing exterior painting. Step onto the freshly painted front porch, complete with porch swing, and enter a welcoming living room with views through the dining room toward the kitchen. The beautifully designed kitchen features Wellborn Premier cabinetry extending to the ceiling, Silestone quartz countertops, warm gold hardware, pantry pull-outs, soft-close doors and drawers, and Samsung appliances that remain. The electric wall oven includes Flex Duo capability for cooking at two different temperatures, while a matching 5-burner gas range provides additional cooking flexibility. The microwave also functions as a convection oven. Just off the kitchen is a comfortable family den plus a breakfast area currently used as a playroom. The large laundry room provides even more valuable storage. The downstairs bedroom is convenient to a recently renovated full bath. Nearby hallway cabinetry creates an attractive and functional storage/beauty area—or turn it into a stylish bar area for entertaining. Upstairs are three additional bedrooms and a recently renovated, generously sized bathroom featuring two separate vanities, a shower and separate tub. One bedroom easily accommodates a king-size bed and includes a walk-in closet. A second bedroom also has its own walk-in closet. The 9' x 7.9' fourth bedroom connects to a large under-eave storage area offering exceptional additional storage and potential walk-in closet space, while also providing flexibility for use as a nursery, office or playroom. Outside, enjoy a fenced backyard and large wooden deck ready for entertaining. Off-street parking leads to the one-car garage, which also includes additional side storage. And then there’s the location! Macy Place is known for its neighborhood spirit, and this is street-party central. Enjoy being near McGill-Toolen, Soul Caffeine, shopping and neighborhood favorites, and walk to the annual Little Sisters Lawn Party. Downtown Mobile is only about five minutes away. Historic Midtown character, a beautifully renovated interior, a flexible floor plan, abundant storage, a downstairs bedroom and bath, fenced backyard AND a garage—this Macy Place home is a rare find! The most special part of this home: the neighbors. This is the kind of Midtown street where the neighbors know one another and genuinely enjoy their community. All measurements are approximate and not guaranteed, buyer to verify.
Active
$510,000
16 Macy Pl, Mobile, AL 36604
4beds
2,433sqft
Single Family Residence, Residential
Built in ----
6,686 Square Feet Lot
$-- Zestimate®
$210/sqft
$-- HOA
What's special
Downstairs bedroom and bathPorch swingFenced backyardOff-street parkingWarm gold hardwareShower and separate tubTwo separate vanities
- 17 days
- 1,678
- 152
Zillow last checked:
Listing updated:
Listed by:
Christy Gustin 251-508-7952,
Bellator Real Estate LLC Mobile
Source: GCMLS,MLS#: 7840107
Facts & features
Interior
Bedrooms & bathrooms
- Bedrooms: 4
- Bathrooms: 2
- Full bathrooms: 2
Heating
- Electric, Heat Pump
Cooling
- Ceiling Fan(s), Heat Pump
Appliances
- Included: Dishwasher, Disposal, Double Oven, ENERGY STAR Qualified Appliances, Gas Cooktop, Gas Range, Range Hood, Refrigerator, Self Cleaning Oven, Tankless Water Heater
- Laundry: Laundry Room, Main Level, Mud Room
Features
- Double Vanity, High Ceilings 9 ft Upper, High Ceilings 10 ft Lower, High Ceilings 10 ft Main, Walk-In Closet(s)
- Flooring: Hardwood
- Basement: None
- Has fireplace: Yes
- Fireplace features: Living Room
Interior area
- Total structure area: 2,433
- Total interior livable area: 2,433 sqft
Video & virtual tour
Property
Parking
- Total spaces: 4
- Parking features: Detached, Garage, Garage Door Opener
- Garage spaces: 1
Accessibility
- Accessibility features: None
Features
- Levels: Two
- Patio & porch: Deck, Front Porch
- Exterior features: Private Yard
- Pool features: None
- Spa features: None
- Fencing: Back Yard,Fenced,Wood
- Has view: Yes
- View description: Other
- Waterfront features: None
Lot
- Size: 6,686 Square Feet
- Dimensions: 49 x 134 x 50 x 136
- Features: Back Yard, Front Yard
Details
- Additional structures: None
- Parcel number: 2907250007371
- Special conditions: Historical
Construction
Type & style
- Home type: SingleFamily
- Architectural style: Bungalow,Craftsman,Traditional
- Property subtype: Single Family Residence, Residential
Materials
- Wood Siding
- Foundation: Brick/Mortar, Pillar/Post/Pier
- Roof: Composition,Shingle
Utilities & green energy
- Electric: 110 Volts, 220 Volts in Laundry
- Sewer: Public Sewer
- Water: Public
- Utilities for property: Cable Available, Electricity Available, Natural Gas Available, Sewer Available, Water Available
Green energy
- Energy efficient items: None
Community & HOA
Community
- Features: Near Schools, Near Shopping
- Subdivision: Metes & Bounds
Location
- Region: Mobile
Financial & listing details
- Price per square foot: $210/sqft
- Tax assessed value: $185,700
- Annual tax amount: $1,113
- Date on market: 9/18/2026
- Electric utility on property: Yes
- Road surface type: Asphalt
Estimated market value
Not available
Estimated sales range
Not available
Not available
Price history
| Date | Event | Price |
|---|---|---|
| 9/18/2026 | Listed for sale | $510,000+308%$210/sqft |
Source:  Baldwin Realtors #410869 Report a problem Baldwin Realtors #410869 Report a problem | ||
| 8/26/2010 | Sold | $125,000-24.2%$51/sqft |
Source: Public Record Report a problem | ||
| 8/6/2010 | Price change | $164,900+22.2%$68/sqft |
Source: RE/MAX Realty Centre #435 Report a problem | ||
| 6/27/2010 | Price change | $134,900-6.9%$55/sqft |
Source: RE/MAX Realty Centre #435 Report a problem | ||
| 5/28/2010 | Price change | $144,900-6.5%$60/sqft |
Source: foreclosure.com Report a problem | ||
| 5/10/2010 | Price change | $154,900-6.1%$64/sqft |
Source: foreclosure.com Report a problem | ||
| 4/10/2010 | Price change | $164,900-5.7%$68/sqft |
Source: foreclosure.com Report a problem | ||
| 4/2/2010 | Price change | $174,900-7.9%$72/sqft |
Source: foreclosure.com Report a problem | ||
| 3/20/2010 | Price change | $189,900-4%$78/sqft |
Source: foreclosure.com Report a problem | ||
| 2/14/2010 | Price change | $197,900-8%$81/sqft |
Source: foreclosure.com Report a problem | ||
| 1/8/2010 | Price change | $215,000+30.1%$88/sqft |
Source: foreclosure.com Report a problem | ||
| 12/24/2009 | Listed for sale | -- |
Source: foreclosure.com Report a problem | ||
| 12/6/2005 | Sold | $165,250$68/sqft |
Source: Public Record Report a problem | ||
Public tax history
| Year | Property taxes | Tax assessment |
|---|---|---|
| 2025 | $1,113 +5.8% | $18,580 +5.4% |
| 2024 | $1,052 -8.8% | $17,620 -8.3% |
| 2023 | $1,153 +3.1% | $19,220 +2.9% |
| 2022 | $1,119 +1.7% | $18,680 +1.6% |
| 2021 | $1,100 +1.3% | $18,380 +1.2% |
| 2020 | $1,086 +1.4% | $18,160 +1.3% |
| 2019 | $1,071 -0.9% | $17,920 |
| 2018 | $1,081 +0.9% | $17,920 |
| 2017 | $1,071 | $17,920 -3.9% |
| 2016 | $1,071 -10.2% | $18,640 -5% |
| 2013 | $1,193 -19.4% | $19,620 -15.8% |
| 2003 | $1,480 +119.7% | $23,300 +99.8% |
| 2002 | $673 +68.2% | $11,660 +58.4% |
| 2001 | $400 +28.3% | $7,360 |
| 2000 | $312 | $7,360 |
Find assessor info on the county website
Monthly payment
Est. payment
Payment breakdown
Explore the cost of this home by adjusting the details. Changes won't be saved.Climate risks
Neighborhood: Hannon Park
Nearby schools
Schools provided by the listing agent
- Elementary: Leinkauf
- Middle: Calloway Smith
- High: Murphy
Source: GCMLS. This data may not be complete. We recommend contacting the local school district to confirm school assignments for this home.
Similar homes
- $510,0004 bd4 ba2.5k sqft307 West St, Mobile, AL 36604For Sale
 MLS ID #7769357, Natalie Moore, 1702 Real Estate. GCMLS
 - $425,0003 bd3 ba2.5k sqft1508 Dauphin St, Mobile, AL 36604For Sale
 MLS ID #7818860, Sue King, Sam Winter and Company, Inc. GCMLS
 - $425,0003 bd3 ba2.6k sqft124 Florence Pl, Mobile, AL 36607For Sale
 MLS ID #7849291, Melanie Bunting, 1702 Real Estate. GCMLS
 - $529,0004 bd3 ba2.4k sqft54 Williams Ct, Mobile, AL 36606For Sale
 MLS ID #7818780, Margaret Sue Browning, L L B & B, Inc.. GCMLS
